Skip main navigation
Off market
  • $379,000

    1751 Beach Rd Unit 304, Englewood, FL 34223

    2beds
    1,070sqft
    Condominium
    Built in 1982
    1,136 Square Feet Lot
    $379,000 Zestimate®
    $354/sqft
    $2,316 Estimated rent

    Home value

    $379,000

    $341,000 - $424,000

    $2,316/mo

    Zestimate® history
    Loading
    Loading...

    Owner options

    List your home for rent

    $2,316/mo

    Rent Zestimate®

    Find your next renter with Zillow Rental Manager. Plus, with online applications, you can quickly screen prospective tenants – for free.

    Learn more

    $2,316/mo

    Rent Zestimate®

    Refinance and save

    $3,055/mo

    Est. payment

    Refinancing to a lower rate could help reduce your monthly payments and save thousands over the life of the loan.

    See today's rates

    $3,055/mo

    Est. payment

    Explore your selling options

    Work with a Zillow partner agent

    Leverage their expertise and Zillow's premium Showcase listings to get your home seen by more buyers.

    Get started

    List with your own agent

    Get your home in front of millions of buyers by listing it on Zillow.

    Learn how to do it

    Sell it yourself

    Take full control of how buyers see your home on Zillow by listing For Sale by Owner (FSBO).

    List your home

    What's special

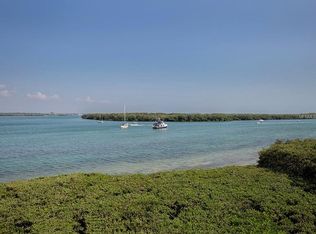
    DIRECT BAY FRONT WITH 180 DEGREE FULL BAY VIEWS FROM THIS UNIT. This building may be the most popular building in this eight building complex because it is the most Westerly building and only about a 15 minute walk to Englewood Public Beach and the Gulf of Mexico. There have been several updates in recent years and the kitchen is incredible with a built in wine cooler, Bosch dishwasher and Samsung Stainless Appliances. The kitchen also has a new textured ceiling with crown molding and newer cabinets with soft closing doors and drawers and pull out shelves PLUS Granite Counter Tops. The guest bathroom has been updated with also. There is a large stack washer & dryer inside the unit and the sliding glass doors that would normally separate the living room from the Florida Room have been removed making a more open floor plan and outstanding water views from the Florida Room, Living/Dining Room areas, Kitchen and Master Bedroom. You have a reserved under building parking space and an elevator from the ground level to your floor.

    This property is off market, which means it's not currently listed for sale or rent on Zillow. This may be different from what's available on other websites or public sources.

    Originating MLS: Port Charlotte

    Facts & features

    Interior

    Bedrooms & bathrooms
    • Bedrooms: 2
    • Bathrooms: 2
    • Full bathrooms: 2
    Heating
    • Forced air, Electric
    Cooling
    • Central
    Appliances
    • Included: Dishwasher, Dryer, Garbage disposal, Microwave, Range / Oven, Refrigerator, Washer
    • Laundry: Inside, Laundry Closet
    Features
    • Ceiling Fans(s), Stone Counters, Walk-In Closet(s), Crown Molding, Living Room/Dining Room Combo, Window Treatments
    • Flooring: Tile, Carpet
    • Windows: Blinds
    Interior area
    • Total interior livable area: 1,070 sqft

    Property

    Features
    • Levels: One
    • Has view: Yes
    • View description: Water
    • Has water view: Yes
    • Water view: Water
    • Waterfront features: Bay/Harbor
    • Body of water: LEMON BAY
    Lot
    • Size: 1,136 sqft
    • Features: In County, Sidewalk, Street Paved, FloodZone, Near Marina
    • Residential vegetation: Fruit Trees, Mature Landscaping, Oak Trees
    Details
    • Zoning: MMF7.5

    Construction

    Type & style
    • Home type: SingleFamily
    • Architectural style: Contemporary
    • Property subtype: Condominium
    Condition
    • Year built: 1982

    Utilities & green energy

    • Sewer: Public Sewer
    • Water: Public
    • Utilities for property: Electricity Connected, Phone Available, Sewer Connected, BB/HS Internet Available, Public, Street Lights, Underground Utilities, Cable Connected, Fire Hydrant, Water Connected

    Community & neighborhood

    Security
    • Security features: Smoke Detector(s), Fire Sprinkler System
    Location
    • Region: Englewood
    • Subdivision: SANDPIPER KEY BLDG 08

    HOA & financial

    HOA
    • Has HOA: Yes
    • HOA fee: $510 monthly
    • Amenities included: Cable, Clubhouse, Elevators, Maintenance, Pool, Storage, Laundry, Vehicle Restrictions
    • Services included: Community Pool, Maintenance Grounds, Trash, Cable TV, Common Area Taxes, Insurance, Maintenance Exterior, Pest Control, Pool Maintenance, Sewer, Water, Private Road, Escrow Reserves Fund, Manager, Fidelity Bond

    Other

    Other facts
    • Additional Parcels YN: 0
    • Additional Rooms: Inside Utility, Florida Room
    • Appliances: Dishwasher, Disposal, Electric Water Heater, Range, Refrigerator, Microwave, Washer, Wine Refrigerator, Dryer
    • Architectural Style: Contemporary
    • Available For Lease YN: 1
    • Construction Materials: Block, Stucco, Metal Siding
    • Cooling: Central Air
    • Country: US
    • Disclosures: Seller Property Disclosure
    • DPRYN: 1
    • Exist Lse Tenant YN: 0
    • Fireplace YN: 0
    • Community Features: Sidewalk, Pool, Buyer Approval Required, Waterfront, Water Access, Association Recreation - Owned, No Truck/RV/Motorcycle Parking, Special Community Restrictions
    • Flooring: Carpet, Ceramic Tile
    • Heating: Central, Electric
    • Exterior Features: Irrigation System, Sidewalk, Lighting, Rain Gutters, Sliding Doors, Storage, Outdoor Grill
    • Homestead YN: 1
    • Interior Features: Ceiling Fans(s), Stone Counters, Walk-In Closet(s), Crown Molding, Living Room/Dining Room Combo, Window Treatments
    • Listing Service: Full Service
    • Listing Terms: Cash, Conventional
    • Lot Features: In County, Sidewalk, Street Paved, FloodZone, Near Marina
    • Major Change Type: Pending
    • Mls Status: Pending
    • New Construction YN: 0
    • Ownership: Fee Simple
    • Pets Allowed: Yes, Number Limit, Size Limit
    • Pool Private YN: 0
    • Utilities: Electricity Connected, Phone Available, Sewer Connected, BB/HS Internet Available, Public, Street Lights, Underground Utilities, Cable Connected, Fire Hydrant, Water Connected
    • Previous Status: Active
    • Property Type: Residential
    • Vegetation: Fruit Trees, Mature Landscaping, Oak Trees
    • Security Features: Smoke Detector(s), Fire Sprinkler System
    • Sewer: Public Sewer
    • Syndicate To: Homes.com, HomeSnap, Realtor.com, Zillow/Trulia, International MLS
    • Water Extras YN: 0
    • Water Source: Public
    • Window Features: Blinds
    • Laundry Features: Inside, Laundry Closet
    • Lease Restrictions YN: 1
    • Num Of Own Years Prior To Lse: 0
    • Association Approval Required YN: 1
    • Association Fee Includes: Community Pool, Maintenance Grounds, Trash, Cable TV, Common Area Taxes, Insurance, Maintenance Exterior, Pest Control, Pool Maintenance, Sewer, Water, Private Road, Escrow Reserves Fund, Manager, Fidelity Bond
    • Association Amenities: Cable, Clubhouse, Elevators, Maintenance, Pool, Storage, Laundry, Vehicle Restrictions
    • Building Elevator YN: 1
    • Levels: One
    • View: Water
    • Water View YN: 1
    • Other Exemptions YN: 1
    • Year Built: 1982
    • Parking Features: Guest, Under Building, Reserved, Ground Level
    • Garage YN: 0
    • Property Sub Type: Condominium
    • Water Access YN: 1
    • Public Survey Section: 12
    • Waterfront YN: 1
    • Tax Year: 2019
    • Condo Land Included YN: 0
    • Water Access: Bay/Harbor
    • Water View: Bay/Harbor - Full, Intracoastal Waterway
    • Room Count: 5
    • List AOR: Port Charlotte
    • MLS Area Major: 34223 - Englewood
    • Number Of Pets: 1
    • Minimum Lease: 1 Month
    • Roof: Membrane
    • Pet Size: Small (16-35 Lbs.)
    • Floor Number: 3
    • Stories Total: 4
    • Max Pet Weight: 25
    • Condo Fees Term: Quarterly
    • County Or Parish: Charlotte
    • List Agent AOR: Englewood
    • Foundation Details: Stilt/On Piling
    • Water Body Name: LEMON BAY
    • Direction Faces: Northwest
    • Waterfront Feet Total: 100
    • Num Timesper Year: 12
    • Waterfront Features: Bay/Harbor
    • Living Area: 1070.00
    • Public Survey Range: 19E
    • Water Frontage Feet Bay Harbor: 100
    • Condo Fees: 1530
    • Monthly Condo Fee Amount: 510
    • Building Name Number: 8
    • Flood Zone Code: 11AE
    • Association Name: Brenda Brucker
    • Zoning: MMF7.5
    • Subdivision Name: SANDPIPER KEY BLDG 08
    • Additional Lease Restrictions: Renters cannot have a pet.
    • Approval Process: Complete Application and give to manager.
    • Pet Restrictions: Pets must be leashed when outside your unit. You must pick up after your pet and
    • Total Acreage: 0 to less than 1/4
    • Tax Annual Amount: 3835.89
    • Listing terms: Cash, Conventional
    • Ownership: Fee Simple

    Price history

    DateEventPrice
    12/18/2020Sold$365,000-2.7%$341/sqft
    Source: Stellar MLS #D6114844 Report a problem
    11/17/2020Pending sale$375,000$350/sqft
    Source: COLDWELL BANKER SUNSTAR REALTY #D6114844 Report a problem
    11/13/2020Listed for sale$375,000$350/sqft
    Source: COLDWELL BANKER SUNSTAR REALTY #D6114844 Report a problem

    Public tax history

    Tax history is unavailable.

    Neighborhood: 34223

    Nearby schools

    GreatSchools rating
    Get a cash offer in 3 minutes
    Find out how much your home could sell for in as little as 3 minutes with a no-obligation cash offer.
    Estimated market value
    $379,000
    Get a cash offer in 3 minutes
    Find out how much your home could sell for in as little as 3 minutes with a no-obligation cash offer.
    Estimated market value
    $379,000