Stunning 5BR/4.5BA home on a spacious corner lot in LawrencevilleCOs sought-after Telfair communityCoNO HOA! Located in the award-winning Peachtree Ridge School District with easy access to I-85 & Hwy 316. Highlights include an oversized office, open-concept living area, and a fully renovated gourmet kitchen with Viking appliances, 6-burner gas stove with pot filler, heated tile floors, built-in microwave, overlay refrigerator, and built-in coffee makerCoall overlooking the inviting family room and beautifully updated powder room. The expansive primary suite features a spa-like bath and access to a finished attic space. Entertain in style in the custom CNew Orleans PubC basement with full bar/kitchenette, guest bedroom, full bath, storage, and walkout to a private backyard retreat with a resurfaced heated/cooled saltwater pool and spa.
Closed
$677,000
1751 Bergen Ct, Lawrenceville, GA 30043
5beds
--sqft
Single Family Residence
Built in 1990
0.32 Acres Lot
$659,300 Zestimate®
$--/sqft
$4,295 Estimated rent
Home value
$659,300
$607,000 - $719,000
$4,295/mo
Zestimate® history
Owner options
List your home for rent
$4,295/mo
Rent Zestimate®
Find your next renter with Zillow Rental Manager. Plus, with online applications, you can quickly screen prospective tenants – for free.
$4,295/mo
Rent Zestimate®
Refinance and save
$4,237/mo
Est. payment
Refinancing to a lower rate could help reduce your monthly payments and save thousands over the life of the loan.
$4,237/mo
Est. payment
Explore your selling options
Work with a Zillow partner agent
Leverage their expertise and Zillow's premium Showcase listings to get your home seen by more buyers.
Get startedList with your own agent
Get your home in front of millions of buyers by listing it on Zillow.
Learn how to do itSell it yourself
Take full control of how buyers see your home on Zillow by listing For Sale by Owner (FSBO).
List your homeWhat's special
Zillow last checked:
Listing updated:
Listed by:
Shaunte Butler 678-234-2060,
Orchard Brokerage, LLC
Bought with:
Diane Said, 357026
Dwelli
Source: GAMLS,MLS#: 10506710
Facts & features
Interior
Bedrooms & bathrooms
- Bedrooms: 5
- Bathrooms: 5
- Full bathrooms: 4
- 1/2 bathrooms: 1
Rooms
- Room types: Family Room, Foyer, Laundry, Other
Kitchen
- Features: Breakfast Area, Kitchen Island, Solid Surface Counters
Heating
- Electric, Forced Air, Natural Gas
Cooling
- Ceiling Fan(s), Central Air, Electric, Gas
Appliances
- Included: Dishwasher, Disposal, Double Oven, Microwave, Refrigerator, Tankless Water Heater
- Laundry: In Kitchen
Features
- Bookcases, Double Vanity, Tray Ceiling(s), Vaulted Ceiling(s)
- Flooring: Carpet, Hardwood, Stone
- Windows: Skylight(s)
- Basement: Bath Finished,Exterior Entry,Finished,Full,Interior Entry
- Has fireplace: No
- Common walls with other units/homes: No Common Walls
Interior area
- Total structure area: 0
- Finished area above ground: 0
- Finished area below ground: 0
Property
Parking
- Total spaces: 2
- Parking features: Attached, Garage, Garage Door Opener, Kitchen Level, Side/Rear Entrance
- Has attached garage: Yes
Features
- Levels: Three Or More
- Stories: 3
- Patio & porch: Deck, Patio
- Exterior features: Balcony
- Has private pool: Yes
- Pool features: Heated, In Ground, Salt Water
- Fencing: Back Yard,Fenced,Wood
- Body of water: None
Lot
- Size: 0.32 Acres
- Features: Corner Lot, Cul-De-Sac, Private
Details
- Additional structures: Garage(s)
- Parcel number: R7073 077
Construction
Type & style
- Home type: SingleFamily
- Architectural style: Traditional
- Property subtype: Single Family Residence
Materials
- Brick, Other
- Roof: Composition
Condition
- Resale
- New construction: No
- Year built: 1990
Utilities & green energy
- Sewer: Public Sewer
- Water: Public
- Utilities for property: Electricity Available, Natural Gas Available, Water Available
Community & HOA
Community
- Features: None
- Security: Carbon Monoxide Detector(s), Smoke Detector(s)
- Subdivision: Telfair
HOA
- Has HOA: No
- Services included: None
Location
- Region: Lawrenceville
Financial & listing details
- Tax assessed value: $707,000
- Annual tax amount: $7,026
- Date on market: 4/23/2025
- Cumulative days on market: 13 days
- Listing agreement: Exclusive Agency
- Listing terms: Cash,Conventional,FHA,VA Loan
- Electric utility on property: Yes
Price history
| Date | Event | Price |
|---|---|---|
| 5/20/2025 | Sold | $677,000-3.3% |
Source:  GAMLS #10506710 Report a problem GAMLS #10506710 Report a problem | ||
| 4/23/2025 | Listed for sale | $700,000+2% |
Source:  FMLS GA #7562459 Report a problem FMLS GA #7562459 Report a problem | ||
| 10/27/2021 | Sold | $686,000+5.5% |
Source: Public Record Report a problem | ||
| 9/28/2021 | Pending sale | $650,000 |
Source: FMLS GA #6938986 Report a problem | ||
| 9/13/2021 | Listed for sale | $650,000+57% |
Source: FMLS GA #6938986 Report a problem | ||
| 7/20/2018 | Sold | $414,000-0.2% |
Source:  FMLS GA #5967497 Report a problem FMLS GA #5967497 Report a problem | ||
| 6/10/2018 | Pending sale | $414,995 |
Source: Rivermoore Partners Realty LLC #5967497 Report a problem | ||
| 5/9/2018 | Listed for sale | $414,995 |
Source: Rivermoore Partners Realty LLC #5967497 Report a problem | ||
| 5/6/2018 | Pending sale | $414,995 |
Source: Rivermoore Partners Realty LLC #5967497 Report a problem | ||
| 4/26/2018 | Price change | $414,995-2.4% |
Source: Rivermoore Partners Realty LLC #5967497 Report a problem | ||
| 2/28/2018 | Pending sale | $425,000 |
Source: Rivermoore Partners Realty LLC #5967497 Report a problem | ||
| 2/20/2018 | Listed for sale | $425,000-5.5% |
Source: Rivermoore Partners Realty LLC #5967497 Report a problem | ||
| 3/3/2015 | Listing removed | $449,900 |
Source: RE/MAX Legends #7349389 Report a problem | ||
| 10/11/2014 | Listed for sale | $449,900-10% |
Source: RE/MAX Legends #5354428 Report a problem | ||
| 3/24/2011 | Listing removed | $500,000 |
Source: Owner Report a problem | ||
| 11/1/2009 | Listed for sale | $500,000 |
Source: Owner Report a problem | ||
Public tax history
| Year | Property taxes | Tax assessment |
|---|---|---|
| 2025 | $8,229 +17.1% | $282,800 +31.2% |
| 2024 | $7,026 +7.4% | $215,560 |
| 2023 | $6,542 -6.5% | $215,560 |
| 2022 | $6,995 +15.5% | $215,560 +38.8% |
| 2021 | $6,054 -0.6% | $155,320 |
| 2020 | $6,090 +3.8% | $155,320 |
| 2019 | $5,865 | $155,320 +30.9% |
| 2018 | $5,865 +60.6% | $118,680 +28.7% |
| 2016 | $3,652 -1% | $92,240 |
| 2015 | $3,689 | $92,240 |
| 2014 | $3,689 -0.6% | $92,240 |
| 2013 | $3,711 | $92,240 |
| 2012 | -- | $92,240 |
| 2011 | -- | $92,240 -22% |
| 2010 | -- | $118,320 |
| 2009 | -- | $118,320 -3.5% |
| 2007 | -- | $122,640 +16.8% |
| 2006 | -- | $105,040 |
| 2005 | -- | $105,040 |
| 2004 | $1,329 | $105,040 +14.5% |
| 2003 | -- | $91,760 |
| 2002 | $2,376 -3.1% | $91,760 |
| 2001 | $2,453 | $91,760 |
Find assessor info on the county website
Neighborhood: 30043
Nearby homes
- $498,7004 bd4 ba-- sqft1751 Bergen Ct, Suwanee, GA 30024Off Market
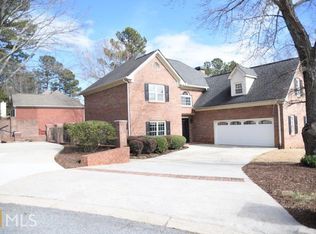
- $602,7004 bd3 ba3.7k sqft1761 Bergen Ct, Lawrenceville, GA 30043Off Market
- $657,9005 bd4 ba4.5k sqft1730 Lebanon Rd, Lawrenceville, GA 30043Off Market
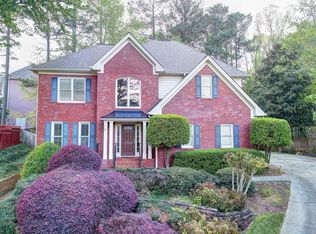
- $574,9004 bd3 ba2.8k sqft1752 Bergen Ct, Lawrenceville, GA 30043Off Market
- $648,2005 bd4 ba4.4k sqft1715 Lebanon Rd, Lawrenceville, GA 30043Off Market
- $602,8005 bd4 ba4.1k sqft1771 Bergen Ct, Lawrenceville, GA 30043Off Market
- $598,3004 bd4 ba3.5k sqft1762 Bergen Ct, Lawrenceville, GA 30043Off Market
- $553,5004 bd4 ba3.8k sqft1907 De Winton Pl, Lawrenceville, GA 30043Off Market
Nearby schools
GreatSchools rating
- 7/10Jackson Elementary SchoolGrades: PK-5Distance: 0.8 mi
- 9/10Northbrook Middle SchoolGrades: 6-8Distance: 2 mi
- 8/10Peachtree Ridge High SchoolGrades: 9-12Distance: 2.9 mi
Schools provided by the listing agent
- Elementary: Jackson
- Middle: NorthBrook
- High: Peachtree Ridge
Source: GAMLS. This data may not be complete. We recommend contacting the local school district to confirm school assignments for this home.
Get a cash offer in 3 minutes
Find out how much your home could sell for in as little as 3 minutes with a no-obligation cash offer.
Estimated market value
$659,300
Get a cash offer in 3 minutes
Find out how much your home could sell for in as little as 3 minutes with a no-obligation cash offer.
Estimated market value
$659,300
- Georgia
- Gwinnett County
- Lawrenceville
- 30043
- 1751 Bergen Ct
Nearby cities
Nearby zip codes
Other Lawrenceville Topics
