Welcome to this beautiful 4-bedroom 3-bathroom residence located in the gated Bobcat Trail neighborhood. This meticulously planned home is guaranteed to impress with its unique features and tons of upgrades. As you walk through the front door you will be impressed by a large open floor plan with tons of natural light. You will enjoy entertaining your family and friends in this expansive kitchen around your large center island with white Carrera quartz countertops throughout the entire kitchen. Cooking is fun and easy on the six burner WOLF gas cook top, double ovens and built in microwave. The heart of the home seamlessly transitions into the dining area and family room. Relax in the great room which opens to a spacious screened patio with a heated pool and spa and outdoor gas kitchen with sink. As you enter the spacious owner's suite you will discover a private sitting area and a generously sized walk-in closet. The updated ensuite bathroom exudes elegance, boasting an oversized walk-in shower, with rain head and dual shower system. You can also soak in the gorgeous claw foot tub while relaxing. There are three additional bedrooms, all with generous closet spaces on the other side of this home. Two bedrooms share a jack and jill styled bathroom with tub and the third bedroom has a bath with tiled shower and access out to the pool area. This home has a dedicated office, inside laundry room and a large two car garage with storage. There is a well on the property to run your irrigation. The original owner has meticulously maintained this home. All windows have been replaced by new hurricane windows rated to 165 MPH. The home has spray foam insulation throughout, the exterior and roof are freshly sealed and painted, brand new pool heater. HVAC was replaced in 2020 and is routinely maintained. Hot Water Heater was replaced in 2020. Maintenance agreement in place for the remainder of 2025. All appliances and TV’s are included and the furniture is optional. This home is conveniently located with easy access to shopping, dining, and major roadways. Bobcat Trail Clubhouse has a Fitness center and pool. HOA fees are $150.00 annually and the CDD fee is part of your tax bill. Easy to show - come view today and embrace the chance to make this house your very own.
Sold for $580,000
$580,000
1751 Bobcat Trl, North Port, FL 34288
4beds
2,551sqft
Single Family Residence
Built in 2006
0.32 Acres Lot
$558,300 Zestimate®
$227/sqft
$3,224 Estimated rent
Home value
$558,300
$502,000 - $620,000
$3,224/mo
Zestimate® history
Owner options
List your home for rent
$3,224/mo
Rent Zestimate®
Find your next renter with Zillow Rental Manager. Plus, with online applications, you can quickly screen prospective tenants – for free.
$3,224/mo
Rent Zestimate®
Refinance and save
$3,706/mo
Est. payment
Refinancing to a lower rate could help reduce your monthly payments and save thousands over the life of the loan.
$3,706/mo
Est. payment
Explore your selling options
Work with a Zillow partner agent
Leverage their expertise and Zillow's premium Showcase listings to get your home seen by more buyers.
Get startedList with your own agent
Get your home in front of millions of buyers by listing it on Zillow.
Learn how to do itSell it yourself
Take full control of how buyers see your home on Zillow by listing For Sale by Owner (FSBO).
List your homeWhat's special
Heated pool and spaCenter islandPrivate sitting areaDedicated officeWhite carrera quartz countertopsBuilt in microwaveUpdated ensuite bathroom
Zillow last checked:
Listing updated:
Listed by:
Patricia Visconti 407-234-8426,
GRANDE REALTY GROUP LLC 407-234-8426
Bought with:
Shane Lewis, 3579815
MICHAEL SAUNDERS & COMPANY
Source: Stellar MLS,MLS#: O6314176 Originating MLS: Orlando Regional
Originating MLS: Orlando Regional
Facts & features
Interior
Bedrooms & bathrooms
- Bedrooms: 4
- Bathrooms: 3
- Full bathrooms: 3
Rooms
- Room types: Den/Library/Office, Family Room, Utility Room
Primary bedroom
- Features: Ceiling Fan(s), Walk-In Closet(s)
- Level: First
- Area: 322 Square Feet
- Dimensions: 23x14
Bedroom 2
- Features: Built-in Closet
- Level: First
- Area: 121 Square Feet
- Dimensions: 11x11
Bedroom 3
- Features: Built-in Closet
- Level: First
- Area: 132 Square Feet
- Dimensions: 11x12
Bedroom 4
- Features: Built-in Closet
- Level: First
- Area: 121 Square Feet
- Dimensions: 11x11
Primary bathroom
- Features: Built-In Shower Bench, Claw Foot Tub, Dual Sinks, En Suite Bathroom, Rain Shower Head, Stone Counters, Tub with Separate Shower Stall, Walk-In Closet(s)
- Level: First
- Area: 168 Square Feet
- Dimensions: 12x14
Dining room
- Level: First
- Area: 132 Square Feet
- Dimensions: 12x11
Great room
- Features: Ceiling Fan(s)
- Level: First
- Area: 399 Square Feet
- Dimensions: 21x19
Kitchen
- Features: Breakfast Bar, Kitchen Island, Pantry, Stone Counters
- Level: First
- Area: 270 Square Feet
- Dimensions: 15x18
Heating
- Central
Cooling
- Central Air
Appliances
- Included: Bar Fridge, Oven, Convection Oven, Cooktop, Dishwasher, Disposal, Dryer, Ice Maker, Microwave, Range Hood, Refrigerator, Washer, Wine Refrigerator
- Laundry: Inside, Laundry Room
Features
- Built-in Features, Ceiling Fan(s), Crown Molding, High Ceilings, In Wall Pest System, Kitchen/Family Room Combo, Open Floorplan, Primary Bedroom Main Floor, Solid Wood Cabinets, Split Bedroom, Stone Counters, Walk-In Closet(s), Wet Bar
- Flooring: Ceramic Tile, Engineered Hardwood
- Doors: Outdoor Kitchen, Sliding Doors
- Windows: Aluminum Frames, Double Pane Windows, ENERGY STAR Qualified Windows, Shutters, Storm Window(s), Window Treatments, Hurricane Shutters/Windows
- Has fireplace: No
Interior area
- Total structure area: 3,306
- Total interior livable area: 2,551 sqft
Property
Parking
- Total spaces: 2
- Parking features: Driveway, Garage Door Opener, Ground Level
- Attached garage spaces: 2
- Has uncovered spaces: Yes
Features
- Levels: One
- Stories: 1
- Patio & porch: Covered, Patio, Rear Porch, Screened
- Exterior features: Irrigation System, Lighting, Outdoor Kitchen, Private Mailbox, Rain Gutters, Sidewalk
- Has private pool: Yes
- Pool features: Child Safety Fence, Gunite, Heated, In Ground, Lighting, Outside Bath Access, Screen Enclosure, Tile
- Has spa: Yes
- Spa features: Heated, In Ground
- Has view: Yes
- View description: Park/Greenbelt, Trees/Woods
Lot
- Size: 0.32 Acres
- Features: Cleared, Greenbelt, In County, Landscaped, Level, Private, Sidewalk
- Residential vegetation: Mature Landscaping, Trees/Landscaped
Details
- Additional structures: Outdoor Kitchen
- Parcel number: 1141171401
- Zoning: PCDN
- Special conditions: None
Construction
Type & style
- Home type: SingleFamily
- Architectural style: Florida
- Property subtype: Single Family Residence
Materials
- Block
- Foundation: Slab
- Roof: Tile
Condition
- Completed
- New construction: No
- Year built: 2006
Details
- Warranty included: Yes
Utilities & green energy
- Sewer: Public Sewer
- Water: Public
- Utilities for property: BB/HS Internet Available, Cable Connected, Electricity Connected, Natural Gas Connected, Public, Sewer Connected, Sprinkler Well, Street Lights, Underground Utilities, Water Connected
Community & HOA
Community
- Features: Deed Restrictions, Fitness Center, Gated Community - No Guard, Golf Carts OK, Pool, Sidewalks, Tennis Court(s)
- Security: Gated Community, Security Gate, Smoke Detector(s)
- Pet fee: $0 monthly
- Subdivision: BOBCAT TRAIL
HOA
- Has HOA: Yes
- Amenities included: Fitness Center, Gated, Pickleball Court(s), Pool, Security, Tennis Court(s)
- Services included: Community Pool, Recreational Facilities
- HOA fee: $13 monthly
- HOA name: Yvonne
- HOA phone: 941-426-0808
Location
- Region: North Port
Financial & listing details
- Price per square foot: $227/sqft
- Tax assessed value: $478,600
- Annual tax amount: $7,029
- Date on market: 6/5/2025
- Cumulative days on market: 26 days
- Listing terms: Cash,Conventional,VA Loan
- Ownership: Fee Simple
- Total actual rent: 0
- Electric utility on property: Yes
- Road surface type: Paved
Price history
| Date | Event | Price |
|---|---|---|
| 8/1/2025 | Sold | $580,000-0.7%$227/sqft |
Source:  Stellar MLS #O6314176 Report a problem Stellar MLS #O6314176 Report a problem | ||
| 7/2/2025 | Pending sale | $583,900$229/sqft |
Source: Stellar MLS #O6314176 Report a problem | ||
| 6/19/2025 | Price change | $583,900-0.2%$229/sqft |
Source: Stellar MLS #O6314176 Report a problem | ||
| 6/5/2025 | Listed for sale | $584,900+34.5%$229/sqft |
Source: Stellar MLS #O6314176 Report a problem | ||
| 8/1/2019 | Listing removed | $434,900$170/sqft |
Source: Coldwell Banker Residential Real Estate - Venice/Englewood #N6102901 Report a problem | ||
| 4/16/2019 | Price change | $434,900-1.1%$170/sqft |
Source: Coldwell Banker Residential Real Estate - Venice/Englewood #N6102901 Report a problem | ||
| 2/26/2019 | Price change | $439,900-2.2%$172/sqft |
Source: Coldwell Banker Residential Real Estate - Venice/Englewood #N6102901 Report a problem | ||
| 11/16/2018 | Listed for sale | $449,900-9.9%$176/sqft |
Source: COLDWELL BANKER RESIDENTIAL REAL ESTATE #N6102901 Report a problem | ||
| 8/15/2018 | Listing removed | $499,500$196/sqft |
Source: Coldwell Banker Residential Real Estate - Venice/Englewood #N5917287 Report a problem | ||
| 4/16/2018 | Price change | $499,500-3.8%$196/sqft |
Source: Coldwell Banker Residential Real Estate - Venice/Englewood #N5917287 Report a problem | ||
| 4/5/2018 | Listed for sale | $519,000+36.6%$203/sqft |
Source: COLDWELL BANKER RESIDENTIAL REAL ESTATE #N5917287 Report a problem | ||
| 2/20/2009 | Sold | $380,000$149/sqft |
Source: Public Record Report a problem | ||
Public tax history
| Year | Property taxes | Tax assessment |
|---|---|---|
| 2025 | $7,194 +2.4% | $341,005 +2.9% |
| 2024 | $7,029 +3.3% | $331,395 +3% |
| 2023 | $6,805 +2% | $321,743 +3% |
| 2022 | $6,675 +0.9% | $312,372 +3% |
| 2021 | $6,612 +0.6% | $303,274 +1.4% |
| 2020 | $6,574 +1.5% | $299,087 +2.3% |
| 2019 | $6,478 | $292,363 +1.9% |
| 2018 | $6,478 +3.3% | $286,912 +2.1% |
| 2017 | $6,271 +3.9% | $281,011 -11% |
| 2016 | $6,034 | $315,800 +15.6% |
| 2015 | $6,034 +3.2% | $273,200 +6.6% |
| 2014 | $5,849 +0.9% | $256,326 |
| 2013 | $5,797 +2.6% | $256,326 +1.7% |
| 2012 | $5,649 +3.7% | $252,041 +3% |
| 2011 | $5,449 -7.8% | $244,700 -9.6% |
| 2010 | $5,909 -21.2% | $270,600 -1.1% |
| 2009 | $7,499 | $273,700 -24.1% |
| 2008 | $7,499 -7.5% | $360,400 -9.5% |
| 2007 | $8,104 | $398,400 +289.1% |
| 2006 | -- | $102,400 +24% |
| 2005 | -- | $82,600 +17.5% |
| 2004 | $3,150 +3.3% | $70,300 +11.6% |
| 2003 | $3,049 -5.6% | $63,000 |
| 2002 | $3,230 +1.5% | $63,000 |
| 2001 | $3,181 -0.4% | $63,000 |
| 2000 | $3,193 | $63,000 |
Find assessor info on the county website
Neighborhood: 34288
Nearby homes
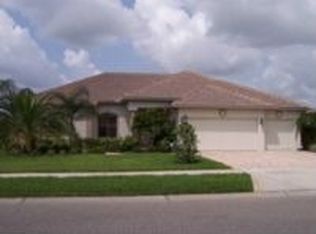
- $569,9003 bd3 ba2.3k sqft1775 Bobcat Trl, North Port, FL 34288Off Market
- $752,7004 bd3 ba3.3k sqft3232 Lady Palm Way, North Port, FL 34288Off Market

- $625,0003 bd3 ba2.6k sqft1799 Bobcat Trl, North Port, FL 34288Sold
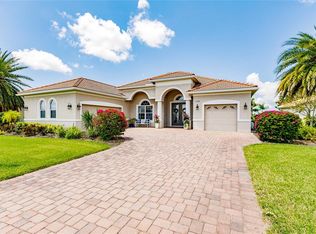
- $---- bd-- ba-- sqft1799 Bobcat Trl, North Pt, FL 34288Off Market
- $626,7003 bd3 ba2.7k sqft3206 Lady Palm Way, North Port, FL 34288Off Market
- $502,4003 bd2 ba2.2k sqft1756 Bobcat Trl, North Port, FL 34288Off Market
- $603,3004 bd3 ba2.6k sqft1742 Bobcat Trl, North Port, FL 34288Off Market
- $540,6004 bd3 ba2.7k sqft1770 Bobcat Trl, North Port, FL 34288Off Market
Nearby schools
GreatSchools rating
- 8/10Toledo Blade Elementary SchoolGrades: PK-5Distance: 1.5 mi
- 6/10Woodland Middle SchoolGrades: 6-8Distance: 3.3 mi
- 3/10North Port High SchoolGrades: PK,9-12Distance: 5.1 mi
Get a cash offer in 3 minutes
Find out how much your home could sell for in as little as 3 minutes with a no-obligation cash offer.
Estimated market value
$558,300
Get a cash offer in 3 minutes
Find out how much your home could sell for in as little as 3 minutes with a no-obligation cash offer.
Estimated market value
$558,300
- Florida
- Sarasota County
- North Port
- 34288
- 1751 Bobcat Trl
Nearby cities
Nearby neighborhoods
Nearby zip codes
Other North Port Topics
