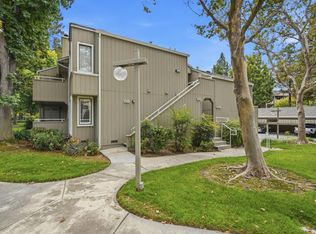
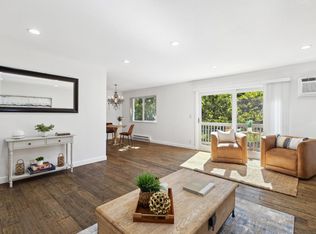
Welcome to 1751 Braddock Court, a beautifully updated lower-level side condo, offering 2 spacious bedrooms, 2 full bathrooms, and around 1,000 square feet of comfortable living space. This desirable end unit features a detached garage, an additional assigned parking space, a private patio, and modern finishes throughout. This condo accommodations two full suites, each with brand new carpet and private attached bathroom. Nestled in the highly sought-after Hamilton Place community, residents enjoy access to amenities including a pool, spa, clubhouse, and lush greenbelt walking paths. Perfectly situated just minutes from major freeways like 880, 17 and 85, unbeatable convenience for commuters. Enjoy nearby shopping and dining at The Pruneyard, Whole Foods, and Trader Joes, along with access to the scenic Los Gatos Creek Trail. Whether you're a first-time buyer, down-sizer, commuter, this home blends style, location, and lifestyle in one exceptional package.
For sale
Price cut: $70K (8/17)
$699,000
1751 Braddock Ct, San Jose, CA 95125
2beds
995sqft
Condominium, Residential
Built in 1984
-- sqft lot
$696,400 Zestimate®
$703/sqft
$583/mo HOA
What's special
Private patioModern finishes throughoutDetached garageAdditional assigned parking space
- 190 days
- 577
- 25
Zillow last checked:
Listing updated:
Listed by:
Brittany Barnes 02131212 408-612-6480,
Intero Real Estate Services 408-357-5700
Source: MLSListings Inc,MLS#: ML82036821
Facts & features
Interior
Bedrooms & bathrooms
- Bedrooms: 2
- Bathrooms: 2
- Full bathrooms: 2
Dining room
- Features: DiningArea
Family room
- Features: SeparateFamilyRoom
Heating
- Central Forced Air Gas
Cooling
- Central Air
Features
- Flooring: Carpet, Laminate
- Number of fireplaces: 1
- Fireplace features: Living Room
Interior area
- Total structure area: 995
- Total interior livable area: 995 sqft
Property
Parking
- Total spaces: 2
- Parking features: Assigned, Carport, Detached, Guest
- Garage spaces: 1
- Carport spaces: 1
- Covered spaces: 2
Features
- Stories: 1
Lot
- Size: 1,047 Square Feet
Details
- Parcel number: 28428084
- Zoning: A-PD
- Special conditions: Standard
Construction
Type & style
- Home type: Condo
- Property subtype: Condominium, Residential
Materials
- Foundation: Slab
- Roof: Composition, Shingle
Condition
- New construction: No
- Year built: 1984
Utilities & green energy
- Gas: PublicUtilities
- Sewer: Public Sewer
- Water: Public
- Utilities for property: Public Utilities, Water Public
Community & HOA
HOA
- Has HOA: Yes
- Services included: Water
- HOA fee: $583 monthly
Location
- Region: San Jose
Financial & listing details
- Price per square foot: $703/sqft
- Tax assessed value: $910,258
- Date on market: 3/2/2026
- Listing agreement: ExclusiveRightToSell
Estimated market value
$696,400
$662,000 - $731,000
$3,486/mo
Price history
| Date | Event | Price |
|---|---|---|
| 8/17/2026 | Price change | $699,000-9.1%$703/sqft |
Source:  MLSListings Inc #ML82036821 Report a problem MLSListings Inc #ML82036821 Report a problem | ||
| 5/1/2026 | Price change | $768,999-2.5%$773/sqft |
Source: MLSListings Inc #ML82036821 Report a problem | ||
| 3/2/2026 | Listed for sale | $789,000-1.4%$793/sqft |
Source: MLSListings Inc #ML82036821 Report a problem | ||
| 10/18/2018 | Sold | $800,000+7%$804/sqft |
Source:  MLSListings Inc #ML81722030 Report a problem MLSListings Inc #ML81722030 Report a problem | ||
| 9/6/2018 | Listed for sale | $748,000+58.3%$752/sqft |
Source: Veridian Realty Group #ML81722030 Report a problem | ||
| 7/15/2018 | Listing removed | $3,000$3/sqft |
Source: Veridian Realty Group #ML81709269 Report a problem | ||
| 6/18/2018 | Price change | $3,000-98%$3/sqft |
Source: Veridian Realty Group #ML81709269 Report a problem | ||
| 6/8/2018 | Listed for rent | $152,500+4983.3%$153/sqft |
Source: Veridian Realty Group #ML81709269 Report a problem | ||
| 2/23/2018 | Listing removed | $3,000$3/sqft |
Source: Veridian Realty Group #ML81690411 Report a problem | ||
| 1/28/2018 | Listed for rent | $3,000+5.3%$3/sqft |
Source: Veridian Realty Group #ML81690411 Report a problem | ||
| 2/22/2017 | Listing removed | $2,850$3/sqft |
Source: CJ Brasiel, Intero Real Estate #ML81634204 Report a problem | ||
| 1/25/2017 | Listed for rent | $2,850$3/sqft |
Source: Veridian Realty Group #ML81634204 Report a problem | ||
| 7/13/2006 | Sold | $472,500+136.3%$475/sqft |
Source: Public Record Report a problem | ||
| 3/18/1998 | Sold | $200,000$201/sqft |
Source: Public Record Report a problem | ||
Public tax history
| Year | Property taxes | Tax assessment |
|---|---|---|
| 2026 | -- | $910,258 +2% |
| 2025 | $11,463 +3.5% | $892,410 +2% |
| 2024 | $11,072 +1.7% | $874,912 +2% |
| 2023 | $10,887 +0.5% | $857,758 +2% |
| 2022 | $10,836 +4.6% | $840,940 +5.2% |
| 2021 | $10,357 +8% | $799,000 +7.2% |
| 2020 | $9,590 | $745,000 -6.9% |
| 2019 | $9,590 +29.7% | $800,000 +43.8% |
| 2018 | $7,395 | $556,359 +2% |
| 2017 | $7,395 +1.2% | $545,451 +2% |
| 2016 | $7,307 +24.2% | $534,757 +17.3% |
| 2015 | $5,882 -4.9% | $456,000 -7.5% |
| 2014 | $6,186 | $493,000 +36.6% |
| 2013 | -- | $361,000 +7.1% |
| 2012 | -- | $337,000 -10.8% |
| 2011 | -- | $378,000 -6.7% |
| 2010 | -- | $405,000 +13.4% |
| 2009 | -- | $357,300 -17% |
| 2008 | -- | $430,700 -5% |
| 2007 | -- | $453,500 +94.3% |
| 2006 | -- | $233,388 +2% |
| 2005 | -- | $228,813 +2% |
| 2004 | -- | $224,328 +1.9% |
| 2003 | -- | $220,218 +2% |
| 2002 | -- | $215,901 +2% |
| 2001 | -- | $211,668 |
Find assessor info on the county website
Monthly payment
Est. payment
Payment breakdown
Explore the cost of this home by adjusting the details. Changes won't be saved.Climate risks
Neighborhood: Willow Glen
Nearby schools
Schools provided by the listing agent
- District: CampbellUnionElementary
Source: MLSListings Inc. This data may not be complete. We recommend contacting the local school district to confirm school assignments for this home.

Similar homes
- $765,0002 bd2 ba995 sqft1652 Braddock Ct, San Jose, CA 95125For Sale
 MLS ID #ML82055045, Stephen Barsanti. MLSListings Inc
 - $729,0002 bd2 ba1.2k sqft1485 De Rose Way APT 218, San Jose, CA 95126For Sale
 MLS ID #ML82051144, Dat Huynh. MLSListings Inc
 - $758,0003 bd2 ba1.3k sqft1898 Meridian Ave Unit 48, San Jose, CA 95125For Sale
 MLS ID #ML82056222, Heather Y. Lin. MLSListings Inc
 - $695,0002 bd2 ba1.1k sqft300 Union Ave APT 3, Campbell, CA 95008For Sale
 MLS ID #ML82048624, Marc A. Gallardo. MLSListings Inc
Local buyer's agents are ready to help
