Skip main navigation
Off market
  • $453,900

    1751 Brookwood Dr, Akron, OH 44313

    3beds
    4,400sqft
    Condo
    Built in 1984
    -- sqft lot
    $453,900 Zestimate®
    $103/sqft
    $3,343 Estimated rent

    Home value

    $453,900

    $409,000 - $508,000

    $3,343/mo

    Zestimate® history
    Loading
    Loading...

    Owner options

    List your home for rent

    $3,343/mo

    Rent Zestimate®

    Find your next renter with Zillow Rental Manager. Plus, with online applications, you can quickly screen prospective tenants – for free.

    Learn more

    $3,343/mo

    Rent Zestimate®

    Refinance and save

    $3,408/mo

    Est. payment

    Refinancing to a lower rate could help reduce your monthly payments and save thousands over the life of the loan.

    See today's rates

    $3,408/mo

    Est. payment

    Explore your selling options

    Work with a Zillow partner agent

    Leverage their expertise and Zillow's premium Showcase listings to get your home seen by more buyers.

    Get started

    List with your own agent

    Get your home in front of millions of buyers by listing it on Zillow.

    Learn how to do it

    Sell it yourself

    Take full control of how buyers see your home on Zillow by listing For Sale by Owner (FSBO).

    List your home

    What's special

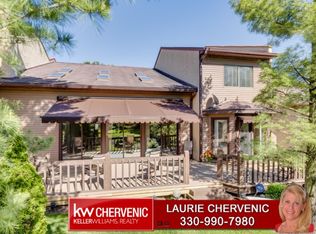
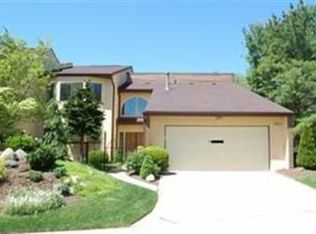
    Welcome home! This contemporary condo in The Village of Brookwood offers resort living without all the pains of traveling! This property offers a chef's kitchen, private backyard, community swimming pool, tennis courts, beautiful landscaping, close to metro parks and shopping- the list goes on!! As you enter through the front door you are welcomed by vaulted ceilings, marble floor and tons of natural light! To the right of the foyer is the first of 3 master suites. This suite has a slider to a private front patio, walk-in closet and a full bath. The living room is massive with wood floors, vaulted ceilings and sliders to the back deck. The family room is equally large and shares an open layout with the kitchen. The living room and family room share a beautiful gas fireplace and an aquarium! The kitchen is a chef's dream with a restaurant style range, a grille, double ovens and a huge walk-in pantry. The back deck and backyard is super private! A great place to relax, entertain friends or let the grandkids run around. The upstairs has two more master suites, the larger of the two has a sauna, soaking tub, walk in shower, his and hers sinks- with granite counters, a walk in closet and an enormous bedroom. The additional master suite on the second floor also offers an ensuite. An office and a second floor laundry room complete the second level. This condo has 2 new ac units, fresh paint inside and out. Schedule your showing today!

    This property is not currently displayed as for sale or rent on Zillow. This may be different from what's on other websites or public sources.

    Facts & features

    Interior

    Bedrooms & bathrooms
    • Bedrooms: 3
    • Bathrooms: 4
    • Full bathrooms: 3
    • 1/2 bathrooms: 1
    Heating
    • Forced air, Gas
    Cooling
    • Central
    Appliances
    • Included: Dishwasher, Garbage disposal, Range / Oven
    Features
    • Basement: None
    • Has fireplace: Yes
    Interior area
    • Total interior livable area: 4,400 sqft

    Property

    Parking
    • Total spaces: 2
    • Parking features: Garage - Attached
    Features
    • Exterior features: Stucco
    Lot
    • Size: 4,399 Square Feet
    Details
    • Parcel number: 7000889

    Construction

    Type & style
    • Home type: Condo
    Materials
    • Other
    • Roof: Asphalt
    Condition
    • Year built: 1984

    Community & HOA

    HOA
    • Has HOA: Yes
    • HOA fee: $347 monthly
    Location
    • Region: Akron

    Financial & listing details

    • Price per square foot: $103/sqft
    • Tax assessed value: $400,000
    • Annual tax amount: $8,398

    Price history

    DateEventPrice
    7/10/2023Sold$356,000-5.8%$81/sqft
    Source: MLS Now #4444261 Report a problem
    7/10/2023Pending sale$378,000$86/sqft
    Source: MLS Now #4444261 Report a problem
    7/10/2023Listing removed--
    Source: MLS Now #4444261 Report a problem
    5/29/2023Contingent$378,000$86/sqft
    Source: MLS Now #4444261 Report a problem
    5/23/2023Price change$378,000-1.9%$86/sqft
    Source: MLS Now #4444261 Report a problem
    5/22/2023Price change$385,499-1.2%$88/sqft
    Source: MLS Now #4444261 Report a problem
    5/15/2023Price change$389,999-1.5%$89/sqft
    Source: MLS Now #4444261 Report a problem
    5/5/2023Price change$396,000-1%$90/sqft
    Source: MLS Now #4444261 Report a problem
    4/17/2023Price change$399,999-3.6%$91/sqft
    Source: MLS Now #4444261 Report a problem
    4/9/2023Price change$415,000-1.2%$94/sqft
    Source: MLS Now #4444261 Report a problem
    3/24/2023Listed for sale$420,000+13.5%$95/sqft
    Source: MLS Now #4444261 Report a problem
    10/18/2020Listing removed$369,999$84/sqft
    Source: Keller Williams Chervenic Realty #4224383 Report a problem
    9/23/2020Price change$369,999-4.1%$84/sqft
    Source: Keller Williams Chervenic Rlty #4224383 Report a problem
    9/17/2020Listed for sale$386,000+18.8%$88/sqft
    Source: Keller Williams Chervenic Rlty #4224383 Report a problem
    12/31/2009Sold$325,000$74/sqft
    Source: MLS Now #3024011 Report a problem

    Public tax history

    YearProperty taxesTax assessment
    2025$8,398 +0%$140,000
    2024$8,398 +3.1%$140,000 -13.5%
    2023$8,145 +22.8%$161,820 +59.4%
    2022$6,635 -0.9%$101,542
    2021$6,694 $101,542
    2020-- $101,542 -2.7%
    2019$7,353 -1.7%$104,342 +0%
    2018$7,483 +18.6%$104,340
    2017$6,309 $104,340 +13.1%
    2016$6,309 $92,240
    2015$6,309 +6.2%$92,240
    2014$5,939 +2.5%$92,240 +2.3%
    2013$5,793 -0.1%$90,150
    2012$5,800 +10.2%$90,150
    2011$5,265 -10.8%$90,150 -14.9%
    2010$5,902 $105,928
    2009-- $105,928
    2008$5,901 -8.8%$105,928 -9.9%
    2007$6,471 +3.6%$117,572
    2006$6,243 -0.4%$117,572
    2005$6,265 $117,572 +6.3%
    2004-- $110,569
    2003$4,973 -0.1%$110,569
    2002$4,978 -3.6%$110,569 +1%
    2001$5,164 -0.9%$109,456
    2000$5,213 $109,456
    Find assessor info on the county website

    Neighborhood: Merriman Valley

    Nearby schools

    GreatSchools rating
    Schools provided by the listing agent
    • District: Woodridge LSD

    Source: The MLS. This data may not be complete. We recommend contacting the local school district to confirm school assignments for this home.

    Get a cash offer in 3 minutes
    Find out how much your home could sell for in as little as 3 minutes with a no-obligation cash offer.
    Estimated market value
    $453,900
    Get a cash offer in 3 minutes
    Find out how much your home could sell for in as little as 3 minutes with a no-obligation cash offer.
    Estimated market value
    $453,900