VIEWS! LOCATION! CUL-DE-SAC LOT!! This gorgeous one story home built by ICON is absolutely a must see. Living room with beautiful electric fireplace. Kitchen includes water fall quartz counter top, breakfast bar, stainless steel appliances -refrigerator,
microwave, dishwasher, double wall oven, gas cooktop, pot filler, RO machine, backsplash. Four bedrooms, one bedroom has state of the art surround sound and 65 in TV. Two master suites. One with enormous walk in closet, separate double standing shower, tub for relaxing, dual vanities with accent lighting. The other master has shower, vanity, walk in closet. Large utility room, large sink and its own doggie shower. Windows have shutters for added privacy. Two car carport plus two car garage. Incredible view from backyard with plenty of room for pool. Plumbed for gas, water, elec in backyard. Has out door speakers. Grass area with sprinklers. Drip system on front yard shrubs. Everything near by, shopping, restaurants, entertainment, parks and bike trails.
Sold
Price Unknown
1751 Buckboard St, El Paso, TX 79911
4beds
2,624sqft
Single Family Residence
Built in 2022
0.26 Acres Lot
$625,300 Zestimate®
$--/sqft
$3,156 Estimated rent
Home value
$625,300
$594,000 - $657,000
$3,156/mo
Zestimate® history
Owner options
List your home for rent
$3,156/mo
Rent Zestimate®
Find your next renter with Zillow Rental Manager. Plus, with online applications, you can quickly screen prospective tenants – for free.
$3,156/mo
Rent Zestimate®
Refinance and save
$250/mo
Est. payment
Refinancing to a lower rate could help reduce your monthly payments and save thousands over the life of the loan.
$250/mo
Est. payment
Explore your selling options
Work with a Zillow partner agent
Leverage their expertise and Zillow's premium Showcase listings to get your home seen by more buyers.
Get startedList with your own agent
Get your home in front of millions of buyers by listing it on Zillow.
Learn how to do itSell it yourself
Take full control of how buyers see your home on Zillow by listing For Sale by Owner (FSBO).
List your homeWhat's special
Enormous walk in closetPot fillerDual vanitiesLarge sinkLarge utility room
Zillow last checked:
Listing updated:
Listed by:
Linda Bastraw 0418233 915-525-4055,
Linda Bastraw Realty
Bought with:
Rachel L Ludeman, 0697871
Sandy Messer And Associates
Source: GEPAR,MLS#: 887958
Facts & features
Interior
Bedrooms & bathrooms
- Bedrooms: 4
- Bathrooms: 3
- Full bathrooms: 3
Heating
- 2+ Units, Central, Forced Air
Cooling
- Refrigerated, Ceiling Fan(s), Central Air
Appliances
- Included: Built-In Gas Oven, Cooktop, Dishwasher, Disposal, Gas Cooktop, Microwave, Refrigerator
Features
- Eat-in Kitchen, Ceiling Fan(s), Kitchen Island, MB Jetted Tub, Pantry, Walk-In Closet(s)
- Flooring: Tile, Carpet
- Windows: Shutters
- Number of fireplaces: 1
Interior area
- Total structure area: 2,624
- Total interior livable area: 2,624 sqft
Property
Features
- Exterior features: Back Yard Access
Lot
- Size: 0.26 Acres
- Features: Cul-De-Sac, Views
Details
- Parcel number: APN C53999900802800
- Zoning: R3A
- Special conditions: None
Construction
Type & style
- Home type: SingleFamily
- Architectural style: 1 Story
- Property subtype: Single Family Residence
Materials
- Stucco
- Roof: Pitched,Tile
Condition
- Year built: 2022
Utilities & green energy
- Water: City
Community & HOA
Community
- Subdivision: Cimarron Canyon
HOA
- Has HOA: Yes
- Amenities included: None
- Services included: Common Area
- HOA fee: $250 annually
- HOA name: Canyon Gate Association
Location
- Region: El Paso
Financial & listing details
- Tax assessed value: $595,304
- Annual tax amount: $1,819
- Date on market: 9/7/2023
- Cumulative days on market: 14 days
- Listing terms: Cash,Conventional,FHA,TX Veteran,VA Loan
Price history
| Date | Event | Price |
|---|---|---|
| 2/29/2024 | Sold | -- |
Source:  GEPAR #887958 Report a problem GEPAR #887958 Report a problem | ||
| 9/21/2023 | Pending sale | $620,000$236/sqft |
Source: GEPAR #887958 Report a problem | ||
| 9/7/2023 | Listed for sale | $620,000$236/sqft |
Source: GEPAR #887958 Report a problem | ||
| 6/20/2022 | Sold | -- |
Source: GEPAR #865097 Report a problem | ||
Public tax history
| Year | Property taxes | Tax assessment |
|---|---|---|
| 2025 | -- | $595,304 +11% |
| 2024 | $10,692 | $536,422 +2.7% |
| 2023 | -- | $522,145 +268.7% |
| 2022 | $1,820 +62.8% | $141,626 +294.4% |
| 2021 | $1,118 -2.5% | $35,909 |
| 2020 | $1,147 -1.2% | $35,909 |
| 2019 | $1,161 | $35,909 |
Find assessor info on the county website
Neighborhood: Northwest
Nearby homes
- $--4 bd5 ba2.9k sqft7402 Wooden Nickel Dr, El Paso, TX 79911Sold

- $--4 bd3 ba2.4k sqft1753 Muleshoe Dr, El Paso, TX 79911Sold

- $450,0004 bd3 ba2.1k sqft7423 Sidewinder Bend Dr, El Paso, TX 79911For Sale
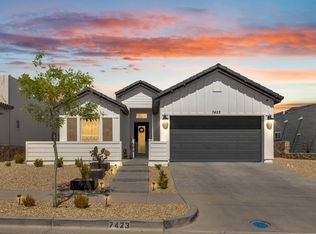
- $395,9004 bd2 ba1.7k sqft1755 Oxen Draw St, El Paso, TX 79911Off Market
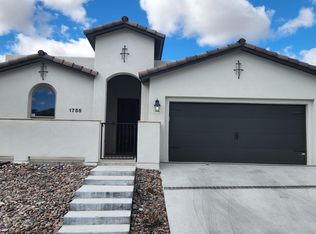
- $--4 bd2 ba1.8k sqft1738 Avelina Ingle St, El Paso, TX 79911Sold
- $--4 bd3 ba2.4k sqft7467 Mule Team Dr, El Paso, TX 79911Sold
- $--5 bd3 ba2.8k sqft7399 Mule Team Dr, El Paso, TX 79911Sold
- $468,9004 bd3 ba2k sqft7376 Cimarron Gap Dr, El Paso, TX 79911Off Market
Nearby schools
GreatSchools rating
- 9/10Congressman Silvestre & Carolina SchoolGrades: PK-5Distance: 1.4 mi
- 5/10Jose J Alderete Middle SchoolGrades: 6-8Distance: 2 mi
- 4/10Canutillo High SchoolGrades: 9-12Distance: 1.2 mi
Schools provided by the listing agent
- Elementary: Sylvestre Reyes
- Middle: Alderete
- High: Canutillo
Source: GEPAR. This data may not be complete. We recommend contacting the local school district to confirm school assignments for this home.
Sell for more on Zillow
Get a Zillow Showcase℠ listing at no additional cost and you could sell for .
$625,300
2% more
+$12,506
With Zillow Showcase(estimated)
$637,806
- Texas
- El Paso County
- El Paso
- 79911
- Northwest
- 1751 Buckboard St
Nearby cities
Nearby neighborhoods
Nearby zip codes
Other El Paso Topics
