Welcome to 1751 Canyon View Court in Chesterfield’s desirable Baxter Lakes subdivision. This spacious five-bedroom, two-and-a-half-bath home offers a versatile floor plan with the primary suite and a second bedroom conveniently located on the main level—ideal for guests, a home office or multigenerational living. The eat-in kitchen features wood floors, a center island, double ovens and a gas cooktop, with easy access to the formal dining room for entertaining. A formal living room provides additional gathering space, while the inviting family room features wood floors, a vaulted ceiling and a wood-burning fireplace. Step outside onto the large deck overlooking the backyard and peaceful common ground beyond. The unfinished walkout basement offers abundant storage and excellent potential for additional finished living space. A wonderful opportunity to make your home in Baxter Lakes!
Closed
Listed by: Coldwell Banker Realty - Gundaker • Julia C Mittelstadt • 314-241-8888
Bought with: Coldwell Banker Realty - Gundaker
Price Unknown
1751 Canyon View Ct, Chesterfield, MO 63017
5beds
2,440sqft
Single Family Residence
Built in 1976
0.29 Acres Lot
$374,900 Zestimate®
$--/sqft
$3,139 Estimated rent
Home value
$374,900
$352,000 - $397,000
$3,139/mo
Zestimate® history
Owner options
List your home for rent
$3,139/mo
Rent Zestimate®
Find your next renter with Zillow Rental Manager. Plus, with online applications, you can quickly screen prospective tenants – for free.
$3,139/mo
Rent Zestimate®
Refinance and save
$195/mo
Est. payment
Refinancing to a lower rate could help reduce your monthly payments and save thousands over the life of the loan.
$195/mo
Est. payment
Explore your selling options
Work with a Zillow partner agent
Leverage their expertise and Zillow's premium Showcase listings to get your home seen by more buyers.
Get startedList with your own agent
Get your home in front of millions of buyers by listing it on Zillow.
Learn how to do itSell it yourself
Take full control of how buyers see your home on Zillow by listing For Sale by Owner (FSBO).
List your homeWhat's special
Wood-burning fireplaceEat-in kitchenPeaceful common ground beyondCenter islandInviting family roomDouble ovensGas cooktop
Zillow last checked:
Listing updated:
Listed by:
Julia C Mittelstadt 314-241-8888,
Coldwell Banker Realty - Gundaker
Bought with:
Julia C Mittelstadt, 1999057285
Coldwell Banker Realty - Gundaker
Source: MARIS,MLS#: 26057088 Originating MLS: St. Louis Association of REALTORS
Originating MLS: St. Louis Association of REALTORSFacts & features
Interior
Bedrooms & bathrooms
- Bedrooms: 5
- Bathrooms: 3
- Full bathrooms: 2
- 1/2 bathrooms: 1
- Main level bathrooms: 2
- Main level bedrooms: 2
Primary bedroom
- Description: First Floor Primary Suite with Walk in Closet and ensuite
- Features: Floor Covering: Carpeting
- Level: Main
- Area: 228
- Dimensions: 19x12
Bedroom 2
- Description: Main Floor bedroom - great for use as nursery or office
- Features: Floor Covering: Carpeting
- Level: Main
- Area: 110
- Dimensions: 11x10
Bedroom 3
- Description: Super spacious Second Floor bedroom
- Features: Floor Covering: Carpeting
- Level: Upper
- Area: 198
- Dimensions: 18x11
Bathroom 4
- Features: Floor Covering: Carpeting
- Level: Upper
- Area: 121
- Dimensions: 11x11
Bathroom 5
- Features: Floor Covering: Carpeting
- Level: Upper
- Area: 121
- Dimensions: 11x11
Dining room
- Description: Formal Dining room
- Features: Floor Covering: Carpeting
- Level: Main
- Area: 182
- Dimensions: 14x13
Family room
- Description: Warm Family room with peg and plank wood floors and fireplace with full wall hearth
- Features: Floor Covering: Wood
- Level: Main
- Area: 234
- Dimensions: 18x13
Kitchen
- Description: Bright kitchen with center island breakfast bar and wood flooring
- Features: Floor Covering: Wood
- Level: Main
- Area: 238
- Dimensions: 17x14
Laundry
- Description: First Floor Laundry with built in shelving
- Features: Floor Covering: Laminate
- Level: Main
- Area: 35
- Dimensions: 7x5
Living room
- Description: Spacious formal living room
- Features: Floor Covering: Carpeting
- Level: Main
- Area: 228
- Dimensions: 19x12
Heating
- Forced Air
Cooling
- Central Air
Appliances
- Included: Stainless Steel Appliance(s), Cooktop, Gas Cooktop, Dishwasher, Disposal, Oven
- Laundry: Laundry Room, Main Level
Features
- Breakfast Bar, Crown Molding, Eat-in Kitchen, Entrance Foyer, Kitchen Island, Pantry, Master Downstairs, Shower, Vaulted Ceiling(s), Walk-In Closet(s)
- Flooring: Carpet, Hardwood, Laminate
- Doors: Sliding Doors
- Windows: Blinds, Double Pane Windows, Plantation Shutters, Shutters
- Basement: Concrete,Unfinished,Walk-Out Access
- Number of fireplaces: 1
- Fireplace features: Family Room
Interior area
- Total structure area: 2,440
- Total interior livable area: 2,440 sqft
- Finished area above ground: 2,440
Property
Parking
- Total spaces: 4
- Parking features: Additional Parking, Attached, Concrete, Driveway, Garage, Garage Door Opener, Garage Faces Front, Inside Entrance, Kitchen Level
- Attached garage spaces: 2
- Has uncovered spaces: Yes
Features
- Levels: One and One Half
- Patio & porch: Covered, Deck, Front Porch, Patio
- Fencing: Back Yard
- Has view: Yes
- View description: Neighborhood, Trees/Woods
- Frontage length: 93
Lot
- Size: 0.29 Acres
- Dimensions: 93 x 135
- Features: Adjoins Common Ground
Details
- Parcel number: 19S330921
- Special conditions: Standard
Construction
Type & style
- Home type: SingleFamily
- Architectural style: Traditional
- Property subtype: Single Family Residence
Materials
- Vinyl Siding
- Foundation: Concrete Perimeter
- Roof: Architectural Shingle
Condition
- Year built: 1976
Utilities & green energy
- Electric: 220 Volts, Ameren
- Sewer: Public Sewer
- Water: Public
- Utilities for property: Cable Available, Electricity Connected, Natural Gas Connected, Sewer Connected
Community & HOA
Community
- Subdivision: Baxter Lakes 6
HOA
- Has HOA: Yes
- Amenities included: Common Ground
- Services included: Common Area Maintenance
- HOA fee: $195 annually
- HOA name: Baxter Lakes
Location
- Region: Chesterfield
Financial & listing details
- Tax assessed value: $440,000
- Annual tax amount: $5,227
- Date on market: 9/17/2026
- Cumulative days on market: 3 days
- Listing terms: Cash,Conventional,VA Loan
- Ownership: Private
- Electric utility on property: Yes
Price history
| Date | Event | Price |
|---|---|---|
| 10/16/2026 | Sold | -- |
Source:  MARIS #26057088 Report a problem MARIS #26057088 Report a problem | ||
| 9/20/2026 | Pending sale | $548,888$225/sqft |
Source: MARIS #26057088 Report a problem | ||
| 9/17/2026 | Listed for sale | $548,888$225/sqft |
Source: MARIS #26057088 Report a problem | ||
Public tax history
| Year | Property taxes | Tax assessment |
|---|---|---|
| 2025 | $5,227 +4.7% | $83,600 +10.8% |
| 2024 | $4,993 +4.3% | $75,470 |
| 2023 | $4,790 +4.9% | $75,470 +15.3% |
| 2022 | $4,566 +0.4% | $65,460 |
| 2021 | $4,547 +1.4% | $65,460 +5.5% |
| 2020 | $4,486 -2.2% | $62,020 |
| 2019 | $4,589 | $62,020 +3.1% |
| 2018 | $4,589 | $60,160 |
| 2017 | $4,589 +2.8% | $60,160 +16.3% |
| 2016 | $4,464 +10.4% | $51,740 |
| 2015 | $4,042 | $51,740 +14% |
| 2014 | $4,042 +16.1% | $45,390 |
| 2013 | $3,481 | $45,390 -11% |
| 2012 | -- | $51,000 |
| 2011 | -- | $51,000 -0.5% |
| 2010 | $3,452 +4.7% | $51,250 |
| 2009 | $3,298 -5.8% | $51,250 -8.6% |
| 2008 | $3,500 +17.5% | $56,050 |
| 2007 | $2,980 | $56,050 +23.6% |
| 2006 | $2,980 -0.6% | $45,340 |
| 2005 | $2,999 +21.1% | $45,340 +10.4% |
| 2003 | $2,477 +0.8% | $41,060 +12.5% |
| 2002 | $2,456 +12.2% | $36,510 |
| 2001 | $2,190 | $36,510 |
Find assessor info on the county website
Neighborhood: 63017
Nearby homes
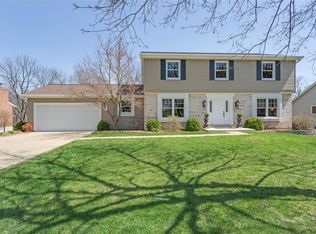
- $572,4004 bd4 ba2.5k sqft1753 Canyon View Ct, Chesterfield, MO 63017Off Market
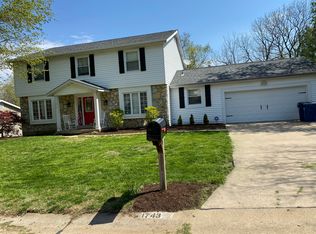
- $482,7005 bd2 ba2.5k sqft1743 Canyon View Ct, Chesterfield, MO 63017Off Market
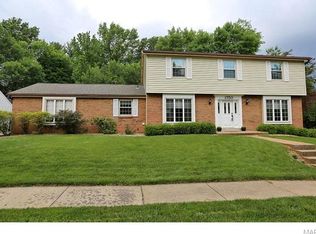
- $540,4004 bd2 ba2.5k sqft1750 Canyon View Ct, Chesterfield, MO 63017Off Market
- $425,8003 bd3 ba1.8k sqft1759 Canyon View Ct, Chesterfield, MO 63017Off Market
- $466,1005 bd2 ba2.5k sqft1737 Canyon View Ct, Chesterfield, MO 63017Off Market
- $--5 bd4 ba2.4k sqft1742 Canyon View Ct, Chesterfield, MO 63017Sold
- $519,8005 bd3 ba3k sqft1754 Canyon View Ct, Chesterfield, MO 63017Off Market
- $436,3004 bd2 ba2.2k sqft1871 Schoettler Valley Dr, Chesterfield, MO 63017Off Market
Nearby schools
GreatSchools rating
- 9/10Highcroft Ridge Elementary SchoolGrades: K-5Distance: 0.3 mi
- 6/10Parkway Central Middle SchoolGrades: 6-8Distance: 3.2 mi
- 8/10Parkway Central High SchoolGrades: 9-12Distance: 3 mi
Schools provided by the listing agent
- Elementary: Highcroft Ridge Elem.
- Middle: Central Middle
- High: Parkway Central High
Source: MARIS. This data may not be complete. We recommend contacting the local school district to confirm school assignments for this home.
Get a cash offer in 3 minutes
Find out how much your home could sell for in as little as 3 minutes with a no-obligation cash offer.
Estimated market value
$374,900
Get a cash offer in 3 minutes
Find out how much your home could sell for in as little as 3 minutes with a no-obligation cash offer.
Estimated market value
$374,900
- Missouri
- Saint Louis County
- Chesterfield
- 63017
- 1751 Canyon View Ct
