Fully Remodeled 3-Bedroom Gem in Meadow Woods!Welcome home to this beautifully updated single-family residence at 1751 Caribou Hunt Trail. Completely refreshed from top to bottom, this move-in-ready 1,468 sq ft home features 3 spacious bedrooms and 2 full bathrooms on a generous 5,916 sq ft lot.Step inside to discover a stunning modern interior with brand-new tile flooring throughout, fresh designer paint, and an abundance of natural light. The heart of the home is the completely renovated kitchen, boasting elegant quartz countertops, new cabinetry, and a full suite of stainless steel appliances. Perfect for the home chef or entertaining guests!Both bathrooms have also been tastefully updated with new fixtures, finishes, and modern design. Every detail has been thoughtfully refreshed, offering a clean, contemporary feel while maintaining the comfortable layout of this 2003-built home.Located in the desirable Meadow Woods community, this property offers convenient access to major highways, Orlando International Airport, Lake Nona Medical City, shopping, dining, and top-rated schools. Whether you're a first-time buyer or looking for a turnkey investment, this fully remodeled home is a must-see!Key Features:3 bedrooms, 2 bathrooms 1,468 sq ft living space Fully remodeled kitchen with quartz counters and stainless steel appliances New tile flooring and fresh interior paint Updated bathrooms Spacious lot with room to enjoy outdoor living Don't miss this opportunity to own a like-new home in a fantastic Orlando location. Schedule your private showing today!
Sold for $335,000
$335,000
1751 CARIBOU HUNT TRAIL, ORLANDO, FL 32824
3beds
1,468sqft
Single Family Residence
Built in 2003
5,916 Square Feet Lot
$335,200 Zestimate®
$228/sqft
$2,305 Estimated rent
Home value
$335,200
$308,000 - $365,000
$2,305/mo
Zestimate® history
Owner options
List your home for rent
$2,305/mo
Rent Zestimate®
Find your next renter with Zillow Rental Manager. Plus, with online applications, you can quickly screen prospective tenants – for free.
$2,305/mo
Rent Zestimate®
Refinance and save
$2,532/mo
Est. payment
Refinancing to a lower rate could help reduce your monthly payments and save thousands over the life of the loan.
$2,532/mo
Est. payment
Explore your selling options
Work with a Zillow partner agent
Leverage their expertise and Zillow's premium Showcase listings to get your home seen by more buyers.
Get startedList with your own agent
Get your home in front of millions of buyers by listing it on Zillow.
Learn how to do itSell it yourself
Take full control of how buyers see your home on Zillow by listing For Sale by Owner (FSBO).
List your homeWhat's special
Zillow last checked:
Listing updated:
Listed by:
William Gonzalez 407-350-0090,
W & CO REALTY 321-244-3332
Bought with:
William Gonzalez, 3186866
W & CO REALTY
Source: Stellar MLS,MLS#: S5147654 Originating MLS: Osceola
Originating MLS: Osceola
Facts & features
Interior
Bedrooms & bathrooms
- Bedrooms: 3
- Bathrooms: 2
- Full bathrooms: 2
Primary bedroom
- Features: Walk-In Closet(s)
- Level: First
- Area: 168 Square Feet
- Dimensions: 12x14
Bedroom 2
- Features: Storage Closet
- Level: First
- Area: 110 Square Feet
- Dimensions: 10x11
Bedroom 3
- Features: Storage Closet
- Level: First
- Area: 110 Square Feet
- Dimensions: 10x11
Primary bathroom
- Features: Linen Closet
- Level: First
- Area: 80 Square Feet
- Dimensions: 10x8
Bathroom 1
- Features: Linen Closet
- Level: First
- Area: 40 Square Feet
- Dimensions: 8x5
Dining room
- Features: No Closet
- Level: First
- Area: 100 Square Feet
- Dimensions: 10x10
Kitchen
- Features: Built-in Closet
- Level: First
- Area: 100 Square Feet
- Dimensions: 10x10
Living room
- Features: No Closet
- Level: First
- Area: 169 Square Feet
- Dimensions: 13x13
Heating
- Central
Cooling
- Central Air
Appliances
- Included: Convection Oven, Dishwasher, Disposal, Dryer, Electric Water Heater, Microwave, Washer
- Laundry: Electric Dryer Hookup, Inside
Features
- Ceiling Fan(s)
- Flooring: Ceramic Tile
- Windows: Blinds
- Has fireplace: No
Interior area
- Total structure area: 1,968
- Total interior livable area: 1,468 sqft
Property
Parking
- Total spaces: 2
- Parking features: Garage - Attached
- Attached garage spaces: 2
- Details: Garage Dimensions: 20x20
Features
- Levels: One
- Stories: 1
- Exterior features: None
Lot
- Size: 5,916 Square Feet
Details
- Parcel number: 312430350001110
- Zoning: P-D
- Special conditions: None
Construction
Type & style
- Home type: SingleFamily
- Property subtype: Single Family Residence
Materials
- Block
- Foundation: Slab
- Roof: Shingle
Condition
- New construction: No
- Year built: 2003
Utilities & green energy
- Sewer: Public Sewer
- Water: Public
- Utilities for property: Cable Available, Electricity Connected, Sewer Connected
Community & HOA
Community
- Features: Gated Community - No Guard
- Pet fee: $0 monthly
- Subdivision: HUNTCLIFF PARK 51 48
HOA
- Has HOA: Yes
- Amenities included: Pool
- Services included: Community Pool
- HOA fee: $120 monthly
- HOA name: Artemis lifestyle/Jennifer Webb
- HOA phone: 407-251-2200
Location
- Region: Orlando
Financial & listing details
- Price per square foot: $228/sqft
- Tax assessed value: $305,111
- Annual tax amount: $5,519
- Date on market: 4/11/2026
- Listing terms: Cash,Conventional,FHA,VA Loan
- Ownership: Fee Simple
- Total actual rent: 0
- Electric utility on property: Yes
- Road surface type: Asphalt
Price history
| Date | Event | Price |
|---|---|---|
| 4/22/2026 | Sold | $335,000$228/sqft |
Source:  Stellar MLS #S5147654 Report a problem Stellar MLS #S5147654 Report a problem | ||
| 4/11/2026 | Pending sale | $335,000+108.2%$228/sqft |
Source: Stellar MLS #S5147654 Report a problem | ||
| 3/7/2003 | Sold | $160,900$110/sqft |
Source: Public Record Report a problem | ||
Public tax history
| Year | Property taxes | Tax assessment |
|---|---|---|
| 2024 | $319 +4.8% | $110,329 +3% |
| 2023 | $304 +11.9% | $107,116 +3% |
| 2022 | $272 +3.8% | $103,996 +3% |
| 2021 | $262 +2.2% | $100,967 +1.4% |
| 2020 | $256 +6.2% | $99,573 +2.3% |
| 2019 | $241 -0.4% | $97,334 +1.9% |
| 2018 | $242 | $95,519 -40.6% |
| 2017 | $242 +5.4% | $160,702 +10.9% |
| 2016 | $230 +9% | $144,860 +5.5% |
| 2015 | $211 -14.6% | $137,275 +14.5% |
| 2014 | $247 -0.7% | $119,862 +34.8% |
| 2013 | $249 | $88,937 -6.8% |
| 2012 | $249 -0.1% | $95,469 -2.9% |
| 2011 | $249 +0.8% | $98,281 -3.3% |
| 2010 | $247 | $101,625 -13.2% |
| 2009 | -- | $117,125 -41.5% |
| 2008 | $238 +32.5% | $200,318 -16.4% |
| 2007 | $180 -0.6% | $239,675 +22.7% |
| 2006 | $181 +10.3% | $195,395 +35.9% |
| 2005 | $164 -88.5% | $143,791 +5% |
| 2004 | $1,427 +75% | $136,975 +291.4% |
| 2003 | $816 +468.2% | $35,000 +360.5% |
| 2002 | $144 | $7,600 |
Find assessor info on the county website
Neighborhood: Meadow Woods
Nearby homes
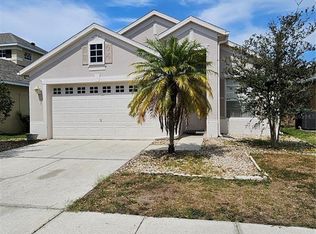
- $350,0003 bd2 ba1.6k sqft1745 Caribou Hunt Trl, Orlando, FL 32824Sold
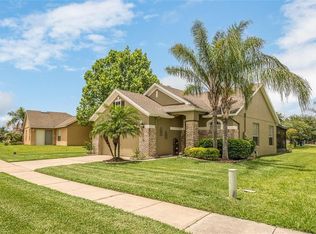
- $372,5003 bd2 ba1.4k sqft14344 Huntcliff Park Way, Orlando, FL 32824Off Market
- $397,3004 bd2 ba1.8k sqft1739 Caribou Hunt Trl, Orlando, FL 32824Off Market
- $415,9003 bd3 ba2.2k sqft14363 Huntcliff Park Way, Orlando, FL 32824Off Market
- $353,4003 bd2 ba1.4k sqft14357 Huntcliff Park Way, Orlando, FL 32824Off Market
- $399,1005 bd2 ba1.9k sqft14338 Huntcliff Park Way, Orlando, FL 32824Off Market
- $429,0003 bd2 ba1.5k sqft1733 Caribou Hunt Trl, Orlando, FL 32824Sold
- $348,8003 bd2 ba1.6k sqft14369 Huntcliff Park Way, Orlando, FL 32824Off Market
Nearby schools
GreatSchools rating
- 7/10Wyndham Lakes Elementary SchoolGrades: PK-5Distance: 0.1 mi
- 6/10Meadow Woods Middle SchoolGrades: 6-8Distance: 1 mi
- 5/10Cypress Creek High SchoolGrades: 9-12Distance: 2.5 mi
Get a cash offer in 3 minutes
Find out how much your home could sell for in as little as 3 minutes with a no-obligation cash offer.
Estimated market value
$335,200
Get a cash offer in 3 minutes
Find out how much your home could sell for in as little as 3 minutes with a no-obligation cash offer.
Estimated market value
$335,200
- Florida
- Orange County
- Orlando
- 32824
- Meadow Woods
- 1751 CARIBOU HUNT TRAIL
Nearby cities
Nearby neighborhoods
Nearby zip codes
Other Orlando Topics
