Welcome to 1751 Chelsa Drive NE — a charming, well-maintained ranch-style townhome nestled in a quiet, friendly neighborhood.
This 2-bedroom, 2-bathroom residence boasts exceptional curb appeal and spacious one-level living, perfect for comfort, convenience, and easy maintenance.
Step inside to an open-concept living area featuring vaulted ceilings and abundant natural light. The living room flows seamlessly into a dining area and a stylish kitchen complete with granite countertops, tile flooring, stainless steel appliances, and custom cabinetry.
The primary suite is generously sized with tray ceilings, large walk-in closet, and a private en-suite bath featuring dual vanities, granite counters, a walk-in shower, and ample storage space. The additional bedroom is roomy and inviting, with plenty of walk-in closet space and easy access to the second full bath.
Enjoy the convenience of a centrally located laundry room, attached one-car garage, and a flat, manicured lawn perfect for outdoor enjoyment or future landscaping plans. Take advantage of the HOA services—which includes mowing, gutter cleaning, roof inspection, and curb maintenance—for hassle-free living.
Don't miss your chance to own this move-in-ready gem in Cleveland! Schedule your private showing today!
Sold for $299,900
$299,900
1751 Chelsa Dr NE, Cleveland, TN 37323
2beds
1,458sqft
Townhouse
Built in 2014
8,276 Square Feet Lot
$301,900 Zestimate®
$206/sqft
$1,642 Estimated rent
Home value
$301,900
Estimated sales range
Not available
$1,642/mo
Zestimate® history
Owner options
List your home for rent
$1,642/mo
Rent Zestimate®
Find your next renter with Zillow Rental Manager. Plus, with online applications, you can quickly screen prospective tenants – for free.
$1,642/mo
Rent Zestimate®
Refinance and save
$1,803/mo
Est. payment
Refinancing to a lower rate could help reduce your monthly payments and save thousands over the life of the loan.
$1,803/mo
Est. payment
Explore your selling options
Work with a Zillow partner agent
Leverage their expertise and Zillow's premium Showcase listings to get your home seen by more buyers.
Get startedList with your own agent
Get your home in front of millions of buyers by listing it on Zillow.
Learn how to do itSell it yourself
Take full control of how buyers see your home on Zillow by listing For Sale by Owner (FSBO).
List your homeWhat's special
Spacious one-level livingStainless steel appliancesExceptional curb appealAttached one-car garageLarge walk-in closetStylish kitchenCentrally located laundry room
Zillow last checked:
Listing updated:
Listed by:
Benjamin Absher 423-315-2392,
Realty One Group Experts
Bought with:
Benjamin Absher, 365494
Realty One Group Experts
Source: Greater Chattanooga Realtors,MLS#: 1517289
Facts & features
Interior
Bedrooms & bathrooms
- Bedrooms: 2
- Bathrooms: 2
- Full bathrooms: 2
Heating
- Central
Cooling
- Central Air, Ceiling Fan(s)
Appliances
- Included: Dishwasher, Electric Range, Electric Water Heater, Microwave, Plumbed For Ice Maker, Refrigerator, Stainless Steel Appliance(s), Water Heater
Features
- Ceiling Fan(s), Double Vanity, Granite Counters, High Ceilings, Open Floorplan, Pantry, Primary Downstairs, Tray Ceiling(s), Walk-In Closet(s)
- Has basement: No
- Has fireplace: No
Interior area
- Total structure area: 1,458
- Total interior livable area: 1,458 sqft
- Finished area above ground: 1,458
Property
Parking
- Total spaces: 1
- Parking features: Concrete, Driveway, Garage, Garage Door Opener, Off Street, Garage Faces Front, Kitchen Level
- Attached garage spaces: 1
Features
- Levels: One
- Patio & porch: Covered, Patio
- Exterior features: Private Yard, Rain Gutters
- Pool features: None
Lot
- Size: 8,276 Square Feet
- Dimensions: 149 x 76 x 131 x 66 x 53
- Features: Back Yard, Cleared, Cul-De-Sac, Front Yard, Open Lot
Details
- Parcel number: 043p L 007.02
- Special conditions: Standard
Construction
Type & style
- Home type: Townhouse
- Architectural style: Ranch
- Property subtype: Townhouse
Materials
- Brick Veneer, Vinyl Siding
- Foundation: Slab
- Roof: Shingle
Condition
- Updated/Remodeled
- New construction: No
- Year built: 2014
Utilities & green energy
- Sewer: Public Sewer
- Water: Public
- Utilities for property: Cable Connected, Electricity Connected, Sewer Connected, Underground Utilities, Water Connected
Community & HOA
Community
- Subdivision: Brookstone
HOA
- Has HOA: Yes
- Amenities included: Maintenance Grounds
- HOA fee: $55 monthly
Location
- Region: Cleveland
Financial & listing details
- Price per square foot: $206/sqft
- Tax assessed value: $325,400
- Annual tax amount: $1,805
- Date on market: 7/24/2025
- Listing terms: Cash,Conventional,FHA,USDA Loan,VA Loan
- Road surface type: Asphalt
Price history
| Date | Event | Price |
|---|---|---|
| 8/22/2025 | Sold | $299,900$206/sqft |
Source: Greater Chattanooga Realtors #1517289 Report a problem | ||
| 7/28/2025 | Contingent | $299,900$206/sqft |
Source: Greater Chattanooga Realtors #1517289 Report a problem | ||
| 7/28/2025 | Pending sale | $299,900$206/sqft |
Source:  RCAR #20253391 Report a problem RCAR #20253391 Report a problem | ||
| 7/24/2025 | Listed for sale | $299,900+62.1%$206/sqft |
Source: Greater Chattanooga Realtors #1517289 Report a problem | ||
| 4/19/2021 | Sold | $185,000+2.8%$127/sqft |
Source: Public Record Report a problem | ||
| 11/10/2020 | Sold | $180,000+4.7%$123/sqft |
Source: Public Record Report a problem | ||
| 5/1/2018 | Sold | $172,000+0.3%$118/sqft |
Source: Public Record Report a problem | ||
| 3/25/2018 | Listed for sale | $171,500+7.3%$118/sqft |
Source: KW Cleveland #20181621 Report a problem | ||
| 8/9/2016 | Sold | $159,900$110/sqft |
Source: Public Record Report a problem | ||
Public tax history
| Year | Property taxes | Tax assessment |
|---|---|---|
| 2025 | -- | $81,350 +42% |
| 2024 | $824 | $57,275 |
| 2023 | $824 | $57,275 |
| 2022 | $824 -54.3% | $57,275 |
| 2021 | $1,805 +16.1% | $57,275 +41.6% |
| 2019 | $1,554 +2% | $40,450 |
| 2018 | $1,524 +0% | -- |
| 2017 | $1,524 +10.1% | -- |
| 2016 | $1,384 | -- |
| 2015 | $1,384 | -- |
| 2014 | $1,384 | -- |
Find assessor info on the county website
Neighborhood: 37323
Nearby homes
- $290,8002 bd2 ba1.4k sqft1736 Chelsa Dr Ne, Cleveland, TN 37323Off Market
- $289,7002 bd2 ba1.5k sqft1746 Chelsa Dr, Cleveland, TN 37323Off Market
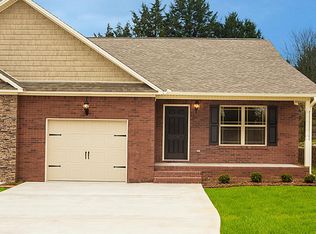
- $320,0002 bd2 ba1.4k sqft1717 Chelsa Dr NE, Cleveland, TN 37323Sold
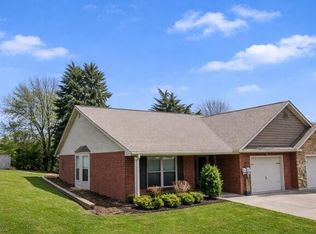
- $312,9002 bd2 ba1.4k sqft1719 Chelsa Dr NE, Cleveland, TN 37323Off Market
- $290,9002 bd2 ba1.4k sqft1721 Chelsa Dr, Cleveland, TN 37323Off Market
- $318,2002 bd2 ba1.4k sqft1721 Chelsa Dr NE, Cleveland, TN 37323Off Market
- $292,9002 bd2 ba1.4k sqft8 Chelsa Dr UNIT D, Cleveland, TN 37323Off Market
- $291,2002 bd2 ba1.3k sqft3 Chelsa Dr UNIT D, Cleveland, TN 37323Off Market
Nearby schools
GreatSchools rating
- 5/10Mayfield Elementary SchoolGrades: PK-5Distance: 2.7 mi
- 4/10Cleveland Middle SchoolGrades: 6-8Distance: 4.4 mi
- 7/10Cleveland High SchoolGrades: 9-12Distance: 3.1 mi
Schools provided by the listing agent
- Elementary: Mayfield Elementary
- Middle: Cleveland Middle
- High: Cleveland High
Source: Greater Chattanooga Realtors. This data may not be complete. We recommend contacting the local school district to confirm school assignments for this home.
Get a cash offer in 3 minutes
Find out how much your home could sell for in as little as 3 minutes with a no-obligation cash offer.
Estimated market value
$301,900
Get a cash offer in 3 minutes
Find out how much your home could sell for in as little as 3 minutes with a no-obligation cash offer.
Estimated market value
$301,900
- Tennessee
- Bradley County
- Cleveland
- 37323
- 1751 Chelsa Dr NE
Nearby cities
Nearby neighborhoods
Nearby zip codes
Other Cleveland Topics
