Experience the pinnacle of luxury living at 1751 Clermont Street in Denver's coveted south Park Hill neighborhood. This meticulously renovated and expanded residence seamlessly blends classic charm with modern sophistication. Originally constructed in 1912 and thoughtfully updated by the current owners since their 1995 purchase, the home underwent a significant expansion in 2007-2008. This renovation added a luxurious primary suite, a spacious dining room, a grand great room with a fireplace, a finished basement with high ceilings and ample storage, and a three-car garage with vaulted ceilings. Throughout its 29-year tenure with the current owners, the home has been impeccably maintained and showcases timeless upgrades and elegant finishes. Enjoy modern comforts like radiant heating and central air conditioning, as well as exceptional entertaining spaces both indoors and out. The top floor houses three beautifully appointed bedrooms, while a private guest suite resides downstairs. The main floor's open layout seamlessly connects the great room to the front yard, creating an inviting indoor-outdoor ambiance. The updated kitchen features GE Monogram appliances, a paneled refrigerator, and striking tile work. The backyard oasis boasts a covered patio complete with an outdoor fireplace, radiant heated pavers, an outdoor TV, and speakers. The finished basement is an entertainer's dream, featuring a home theater system and custom bar, plus two additional storage rooms perfect for a wine cellar. Luxury details abound, from plantation shutters to a laundry chute. This exceptional property offers the ultimate in comfort, style, and sophistication. Too many features to list, please ask your agent to share the features and highlights sheet. Schedule your private tour today to discover all the exquisite features and amenities this south Park Hill gem has to offer.
Sold for $1,645,000
$1,645,000
1751 Clermont Street, Denver, CO 80220
4beds
4,515sqft
Single Family Residence
Built in 1912
6,098 Square Feet Lot
$1,598,000 Zestimate®
$364/sqft
$6,043 Estimated rent
Home value
$1,598,000
$1.50M - $1.71M
$6,043/mo
Zestimate® history
Owner options
List your home for rent
$6,043/mo
Rent Zestimate®
Find your next renter with Zillow Rental Manager. Plus, with online applications, you can quickly screen prospective tenants – for free.
$6,043/mo
Rent Zestimate®
Refinance and save
$7,626/mo
Est. payment
Refinancing to a lower rate could help reduce your monthly payments and save thousands over the life of the loan.
$7,626/mo
Est. payment
Explore your selling options
Work with a Zillow partner agent
Leverage their expertise and Zillow's premium Showcase listings to get your home seen by more buyers.
Get startedList with your own agent
Get your home in front of millions of buyers by listing it on Zillow.
Learn how to do itSell it yourself
Take full control of how buyers see your home on Zillow by listing For Sale by Owner (FSBO).
List your homeWhat's special
Zillow last checked:
Listing updated:
Listed by:
Vivi Gloriod 303-847-1868 vivi@teamvivi.com,
eXp Realty, LLC
Bought with:
Abell To Sell
Compass - Denver
Sarah Frohnapfel, 100068859
Compass - Denver
Source: REcolorado as distributed by MLS GRID,MLS#: 2118115
Facts & features
Interior
Bedrooms & bathrooms
- Bedrooms: 4
- Bathrooms: 5
- Full bathrooms: 2
- 3/4 bathrooms: 1
- 1/2 bathrooms: 2
- Main level bathrooms: 1
Primary bedroom
- Level: Upper
Bedroom
- Level: Upper
Bedroom
- Level: Upper
Bedroom
- Level: Basement
Primary bathroom
- Level: Upper
Bathroom
- Level: Main
Bathroom
- Level: Upper
Bathroom
- Level: Basement
Bathroom
- Level: Basement
Bonus room
- Level: Basement
Bonus room
- Level: Basement
Dining room
- Level: Main
Great room
- Level: Main
Kitchen
- Level: Main
Living room
- Description: Beautiful Hardwood Floors, Elegant Stained Glass Window Inserts, A Cozy Gas Fireplace, And Stylish Plantation Shutters. Two Separate Staircases Provide Convenient Access To The Upper Level.
- Level: Main
Media room
- Level: Basement
Utility room
- Level: Basement
Heating
- Baseboard, Forced Air, Radiant Floor
Cooling
- Central Air
Appliances
- Included: Bar Fridge, Dishwasher, Disposal, Dryer, Gas Water Heater, Microwave, Oven, Range Hood, Refrigerator, Trash Compactor, Warming Drawer, Washer, Wine Cooler
- Laundry: In Unit
Features
- Audio/Video Controls, Built-in Features, Ceiling Fan(s), Eat-in Kitchen, Entrance Foyer, Five Piece Bath, Granite Counters, High Ceilings, High Speed Internet, Kitchen Island, Open Floorplan, Primary Suite, Smart Thermostat, Smoke Free, Sound System, Vaulted Ceiling(s), Walk-In Closet(s), Wet Bar
- Flooring: Carpet, Stone, Tile, Wood
- Windows: Bay Window(s), Double Pane Windows, Skylight(s), Window Coverings
- Basement: Full
- Number of fireplaces: 3
- Fireplace features: Great Room, Living Room, Outside
- Common walls with other units/homes: No Common Walls
Interior area
- Total structure area: 4,515
- Total interior livable area: 4,515 sqft
- Finished area above ground: 3,074
- Finished area below ground: 1,341
Property
Parking
- Total spaces: 4
- Parking features: Exterior Access Door, Heated Garage, Insulated Garage, Oversized, Oversized Door
- Attached garage spaces: 3
- Has uncovered spaces: Yes
- Details: Off Street Spaces: 1
Features
- Levels: Two
- Stories: 2
- Patio & porch: Covered, Deck, Front Porch, Patio
- Exterior features: Barbecue, Fire Pit, Gas Grill, Lighting, Private Yard, Rain Gutters
- Fencing: Full
Lot
- Size: 6,098 Square Feet
- Features: Landscaped, Level, Sprinklers In Front
Details
- Parcel number: 131313015
- Zoning: U-SU-C
- Special conditions: Standard
Construction
Type & style
- Home type: SingleFamily
- Property subtype: Single Family Residence
Materials
- Brick, Frame
Condition
- Updated/Remodeled
- Year built: 1912
Utilities & green energy
- Sewer: Public Sewer
- Water: Public
- Utilities for property: Cable Available, Electricity Connected, Internet Access (Wired), Phone Connected
Community & HOA
Community
- Security: Carbon Monoxide Detector(s), Security Entrance, Smart Cameras, Smart Security System, Smoke Detector(s), Video Doorbell
- Subdivision: South Park Hill
HOA
- Has HOA: No
Location
- Region: Denver
Financial & listing details
- Price per square foot: $364/sqft
- Tax assessed value: $1,901,600
- Annual tax amount: $9,799
- Date on market: 2/21/2025
- Listing terms: Cash,Conventional
- Exclusions: All Personal Property And Staging Furniture, Speakers (Not Built-In), Front Porch Swing, Bird Bath, Tire And Bike Racks (Garage), Patio Clock, And All Shelving Units In Downstairs Storage Rooms, Apple And Blueray Products, And Two Yard Sheds
- Ownership: Individual
- Electric utility on property: Yes
- Road surface type: Alley Paved, Paved
Price history
| Date | Event | Price |
|---|---|---|
| 8/5/2025 | Sold | $1,645,000-6%$364/sqft |
Source:  REcolorado as distributed by MLS GRID #2118115 Report a problem REcolorado as distributed by MLS GRID #2118115 Report a problem | ||
| 7/15/2025 | Pending sale | $1,750,000$388/sqft |
Source: REcolorado as distributed by MLS GRID #2118115 Report a problem | ||
| 5/29/2025 | Price change | $1,750,000-2.8%$388/sqft |
Source: REcolorado as distributed by MLS GRID #2118115 Report a problem | ||
| 4/17/2025 | Listed for sale | $1,799,999$399/sqft |
Source: REcolorado as distributed by MLS GRID #2118115 Report a problem | ||
| 4/9/2025 | Pending sale | $1,799,999$399/sqft |
Source: REcolorado as distributed by MLS GRID #2118115 Report a problem | ||
| 2/20/2025 | Listed for sale | $1,799,999+971.4%$399/sqft |
Source: REcolorado as distributed by MLS GRID #2118115 Report a problem | ||
| 5/30/1995 | Sold | $168,000$37/sqft |
Source: Public Record Report a problem | ||
Public tax history
| Year | Property taxes | Tax assessment |
|---|---|---|
| 2024 | $9,587 +28.2% | $123,720 -3.1% |
| 2023 | $7,479 +3.6% | $127,630 +35.7% |
| 2022 | $7,219 +3.7% | $94,040 -2.8% |
| 2021 | $6,962 +2.9% | $96,750 +3.1% |
| 2020 | $6,767 +19.8% | $93,844 -0.7% |
| 2019 | $5,651 | $94,500 +29.4% |
| 2018 | $5,651 +0.3% | $73,040 |
| 2017 | $5,634 +6.8% | $73,040 +8.1% |
| 2016 | $5,277 -0.8% | $67,540 |
| 2015 | $5,320 0% | $67,540 +5.4% |
| 2014 | $5,322 +1.8% | $64,050 |
| 2013 | $5,226 +17.9% | $64,050 +3% |
| 2012 | $4,432 +6% | $62,160 +0.3% |
| 2011 | $4,180 +114.1% | $61,960 -1.3% |
| 2010 | $1,952 -7% | $62,770 +109.4% |
| 2009 | $2,098 -0.2% | $29,970 -4.6% |
| 2008 | $2,102 +11% | $31,420 |
| 2007 | $1,893 +1.1% | $31,420 +11.1% |
| 2006 | $1,872 +9.3% | $28,280 |
| 2005 | $1,713 +1.5% | $28,280 +3.5% |
| 2003 | $1,688 +1.9% | $27,330 -3.1% |
| 2002 | $1,657 | $28,200 +23.4% |
| 2001 | -- | $22,860 |
Find assessor info on the county website
Neighborhood: South Park Hill
Nearby homes
- $744,9003 bd2 ba1.9k sqft1757 Clermont St, Denver, CO 80220Off Market
- $1,235,3003 bd2 ba2.1k sqft4338 E 18th Ave, Denver, CO 80220Off Market
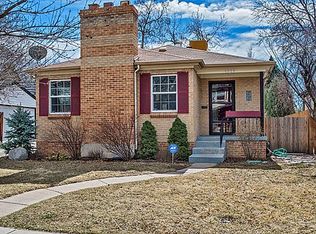
- $1,400,0003 bd2 ba3.1k sqft1737 Clermont St, Denver, CO 80220Off Market
- $417,9002 bd1 ba816 sqft1761 Clermont St, Denver, CO 80220Off Market
- $702,5002 bd2 ba925 sqft1731 Clermont St, Denver, CO 80220Off Market
- $851,6003 bd2 ba2.2k sqft4334 E 18th Ave, Denver, CO 80220Off Market
- $1,897,8006 bd5 ba4.2k sqft4330 E 18th Ave, Denver, CO 80220Off Market
- $1,260,2003 bd2 ba2.4k sqft1801 Clermont St, Denver, CO 80220Off Market
Nearby schools
GreatSchools rating
- 8/10Park Hill SchoolGrades: PK-5Distance: 0.3 mi
- 9/10McAuliffe InternationalGrades: 6-8Distance: 1 mi
- 8/10East High SchoolGrades: 9-12Distance: 1.1 mi
Schools provided by the listing agent
- Elementary: Park Hill
- Middle: McAuliffe International
- High: East
- District: Denver 1
Source: REcolorado as distributed by MLS GRID. This data may not be complete. We recommend contacting the local school district to confirm school assignments for this home.
Get a cash offer in 3 minutes
Find out how much your home could sell for in as little as 3 minutes with a no-obligation cash offer.
Estimated market value
$1,598,000
Get a cash offer in 3 minutes
Find out how much your home could sell for in as little as 3 minutes with a no-obligation cash offer.
Estimated market value
$1,598,000
- Colorado
- Denver County
- Denver
- 80220
- South Park Hill
- 1751 Clermont Street
Nearby cities
Nearby neighborhoods
Nearby zip codes
Other Denver Topics
