Skip main navigation
Sold for $657,000
  • $657,000

    1751 Crispin Dr, Brentwood, CA 94513

    2beds
    1,846sqft
    Single Family Residence
    Built in 1994
    6,969 Square Feet Lot
    $664,500 Zestimate®
    $356/sqft
    $2,873 Estimated rent

    Home value

    $664,500

    $631,000 - $698,000

    $2,873/mo

    Zestimate® history
    Loading
    Loading...

    Owner options

    List your home for rent

    $2,873/mo

    Rent Zestimate®

    Find your next renter with Zillow Rental Manager. Plus, with online applications, you can quickly screen prospective tenants – for free.

    Learn more

    $2,873/mo

    Rent Zestimate®

    Refinance and save

    $4,278/mo

    Est. payment

    Refinancing to a lower rate could help reduce your monthly payments and save thousands over the life of the loan.

    See today's rates

    $4,278/mo

    Est. payment

    Explore your selling options

    Work with a Zillow partner agent

    Leverage their expertise and Zillow's premium Showcase listings to get your home seen by more buyers.

    Get started

    List with your own agent

    Get your home in front of millions of buyers by listing it on Zillow.

    Learn how to do it

    Sell it yourself

    Take full control of how buyers see your home on Zillow by listing For Sale by Owner (FSBO).

    List your home

    What's special

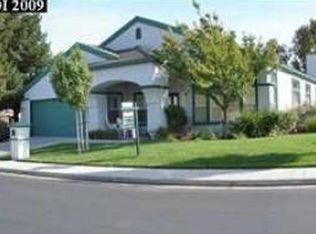
    Welcome to this stunning home in the gated Summerset 55+ community! A former model & backing to open space, it is a true gem, offering the perfect blend of elegance and comfort. As you step inside, you’ll be greeted by an inviting open floor plan that seamlessly connects the formal living room, dining room, and family room. The formal living room exudes sophistication with its tasteful design, providing a wonderful space to welcome guests. The adjacent dining room is ideal for hosting dinner parties and special occasions. The heart of the home is the inviting family room, offering the perfect retreat where you can unwind and relax next to the cozy fireplace. The well-appointed kitchen is a chef’s dream, featuring white cabinets, stainless steel appliances, plenty of counter space, and a convenient layout that makes meal preparation a breeze. Enjoy casual dining at the breakfast nook with views of the serene backyard. The luxurious master suite is complete with two spacious closets, and a spa-like ensuite bathroom. The backyard offers a peaceful sanctuary with no rear neighbors. It’s the perfect spot for outdoor entertaining, gardening, or simply enjoying nature. Ideally located close to everything, you can enjoy swimming, tennis, bocce, the fitness center, & tons of fun!

    Zillow last checked:

    Listing updated:

    Listed by:

    Michelle Fanto-Chan DRE #02049765 925-899-1700,

    Coldwell Banker

    Bought with:

    Sally Brown, DRE #01000711

    Wr Properties

    Source: CCAR,MLS#: 41073022MLS Logo

    Facts & features

    Interior

    Bedrooms & bathrooms
    • Bedrooms: 2
    • Bathrooms: 2
    • Full bathrooms: 2
    Rooms
    • Room types: 2 Bedrooms, 2 Baths, Primary Bedrm Suite - 1, Family Room
    Bathroom
    • Features: Shower Over Tub, Stall Shower, Tub, Double Vanity
    Kitchen
    • Features: Breakfast Bar, Counter - Stone, Dishwasher, Gas Range/Cooktop, Refrigerator
    Heating
    • Forced Air
    Cooling
    • Ceiling Fan(s)
    Appliances
    • Included: Dishwasher, Gas Range, Refrigerator
    Features
    • Formal Dining Room, Breakfast Bar
    • Flooring: Carpet
    • Number of fireplaces: 1
    • Fireplace features: Family Room
    Interior area
    • Total structure area: 1,846
    • Total interior livable area: 1,846 sqft

    Property

    Parking
    • Total spaces: 2
    • Parking features: Garage
    • Garage spaces: 2
    Features
    • Levels: One
    • Stories: 1
    • Entry location: No Steps to Entry
    • Pool features: Other, Community
    Lot
    • Size: 6,969 Square Feet
    • Features: Close to Clubhouse, Premium Lot
    Details
    • Parcel number: 0192100139
    • Special conditions: Standard

    Construction

    Type & style
    • Home type: SingleFamily
    • Architectural style: Contemporary
    • Property subtype: Single Family Residence
    Materials
    • Stucco
    • Foundation: Slab
    • Roof: Tile
    Condition
    • Existing
    • New construction: No
    • Year built: 1994

    Utilities & green energy

    • Electric: No Solar
    Green energy
    • Energy efficient items: Other

    Community & HOA

    Community
    • Subdivision: Summerset 1
    HOA
    • Has HOA: Yes
    • Amenities included: Greenbelt, Fitness Center, Pool, Gated, Tennis Court(s)
    • Services included: Common Area Maint, Management Fee, Security
    • HOA fee: $135 monthly
    • HOA name: SUMMERSET HOA
    • HOA phone: 510-262-1795
    Location
    • Region: Brentwood

    Financial & listing details

    • Price per square foot: $356/sqft
    • Tax assessed value: $670,140
    • Date on market: 9/13/2024

    Price history

    DateEventPrice
    11/14/2024Sold$657,000-1.2%$356/sqft
    Source: CCAR #41073022 Report a problem
    11/6/2024Pending sale$665,000$360/sqft
    Source: bridgeMLS/CCAR/Bay East AOR #41073022 Report a problem
    10/24/2024Price change$665,000-2.2%$360/sqft
    Source: bridgeMLS/CCAR/Bay East AOR #41073022 Report a problem
    10/16/2024Listed for sale$680,000$368/sqft
    Source: bridgeMLS/CCAR/Bay East AOR #41073022 Report a problem
    10/5/2024Contingent$680,000$368/sqft
    Source: bridgeMLS/CCAR/Bay East AOR #41073022 Report a problem
    9/13/2024Listed for sale$680,000-0.7%$368/sqft
    Source: bridgeMLS/CCAR/Bay East AOR #41073022 Report a problem
    9/11/2024Listing removed$685,000$371/sqft
    Source: bridgeMLS/CCAR/Bay East AOR #41066903 Report a problem
    8/2/2024Price change$685,000-1.4%$371/sqft
    Source: bridgeMLS/CCAR/Bay East AOR #41066903 Report a problem
    7/18/2024Listed for sale$695,000+29.9%$376/sqft
    Source: bridgeMLS/CCAR/Bay East AOR #41066903 Report a problem
    8/30/2019Sold$535,000-4.4%$290/sqft
    Source: CCAR #40861124 Report a problem
    8/2/2019Price change$559,500-1.8%$303/sqft
    Source: Bob Blanchard, REALTOR #40861124 Report a problem
    6/24/2019Price change$569,500-1.5%$309/sqft
    Source: Bob Blanchard, REALTOR #40861124 Report a problem
    5/15/2019Price change$578,000-3.5%$313/sqft
    Source: Bob Blanchard, REALTOR #40861124 Report a problem
    4/29/2019Price change$599,000-3.2%$324/sqft
    Source: Bob Blanchard, REALTOR #40861124 Report a problem
    4/15/2019Listed for sale$619,000+126.7%$335/sqft
    Source: Bob Blanchard, REALTOR #40861124 Report a problem
    10/1/1997Sold$273,000$148/sqft
    Source: Public Record Report a problem

    Public tax history

    YearProperty taxesTax assessment
    2026-- $670,140 +2%
    2025$8,264 +22.5%$657,000 +14.5%
    2024$6,743 +1.7%$573,624 +2%
    2023$6,634 +1.7%$562,378 +2%
    2022$6,525 +2.7%$551,352 +2%
    2021$6,355 +0.5%$540,542 +1%
    2020$6,323 +63.5%$535,000 +73.6%
    2019$3,868 +5.5%$308,245 +2%
    2018$3,665 +0%$302,201 +2%
    2017$3,664 +3.6%$296,277 +2%
    2016$3,536 +3.3%$290,468 +1.5%
    2015$3,421 $286,106 +2%
    2014$3,421 $280,503 +0.5%
    2013-- $279,237 +2%
    2012-- $273,763 +2%
    2011-- $268,396 +0.8%
    2010-- $266,391 -0.2%
    2009-- $267,025 +2%
    2008-- $261,790 +2%
    2007-- $256,658 +2%
    2006-- $251,627 +2%
    2005-- $246,694 +2%
    2004-- $241,858 +1.9%
    2003-- $237,426 +2%
    2002-- $232,771 +2%
    2001-- $228,207
    Find assessor info on the county website

    Neighborhood: 94513

    Nearby schools

    GreatSchools rating
    Get a cash offer in 3 minutes
    Find out how much your home could sell for in as little as 3 minutes with a no-obligation cash offer.
    Estimated market value
    $664,500
    Get a cash offer in 3 minutes
    Find out how much your home could sell for in as little as 3 minutes with a no-obligation cash offer.
    Estimated market value
    $664,500