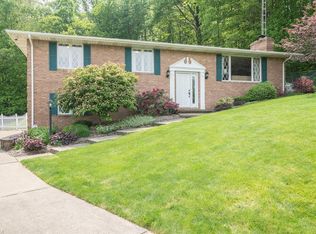
Welcome to your serene retreat, home nestled in a secluded setting surrounded by lush trees, this charming property offers the perfect blend of privacy and comfort for everyday living. The heart of the home features a large living room that invites natural light and warmth, creating an ideal space for relaxation and gatherings. The seamless flow into the open kitchen and dining area makes it perfect for entertaining. The kitchen is equipped with ample counter space and cabinetry, catering to your culinary needs.
One of the highlights of this property is the enchanting three-season sunroom, where you can enjoy the beauty of nature year-round. Whether its sipping your morning coffee or unwinding after a long day, this cozy space provides a tranquil vantage point to appreciate the surrounding landscape.
Features include a 3 car garage, 4 bedroom, 2 full bath, walkout recreation room with fireplace, plenty or room for everybody.
With its combination of modern amenities and peaceful allure of nature, it is more than just a house, its a place to call home. Ideal for those seeking a peaceful lifestyle without sacrificing comfort, this property is a must to see.
Closed
$254,000
1751 Deerwood Cir SE, East Sparta, OH 44626
4beds
2,668sqft
Single Family Residence
Built in 1970
1.38 Acres Lot
$311,200 Zestimate®
$95/sqft
$2,142 Estimated rent
Home value
$311,200
$286,000 - $336,000
$2,142/mo
Zestimate® history
Owner options
List your home for rent
$2,142/mo
Rent Zestimate®
Find your next renter with Zillow Rental Manager. Plus, with online applications, you can quickly screen prospective tenants – for free.
$2,142/mo
Rent Zestimate®
Refinance and save
$1,653/mo
Est. payment
Refinancing to a lower rate could help reduce your monthly payments and save thousands over the life of the loan.
$1,653/mo
Est. payment
Explore your selling options
Work with a Zillow partner agent
Leverage their expertise and Zillow's premium Showcase listings to get your home seen by more buyers.
Get startedList with your own agent
Get your home in front of millions of buyers by listing it on Zillow.
Learn how to do itSell it yourself
Take full control of how buyers see your home on Zillow by listing For Sale by Owner (FSBO).
List your homeWhat's special
Secluded settingSurrounded by lush treesOpen kitchenDining areaEnchanting three-season sunroomAmple counter spaceNatural light
Zillow last checked:
Listing updated:
Listed by:
Judy A Knox judyknox@howardhanna.com330-704-5258,
Howard Hanna
Bought with:
Robert E Dale, 2019007495
EXP Realty, LLC.
Source: MLS Now,MLS#: 5086752Originating MLS: Stark Trumbull Area REALTORS
Facts & features
Interior
Bedrooms & bathrooms
- Bedrooms: 4
- Bathrooms: 2
- Full bathrooms: 2
- Main level bathrooms: 1
- Main level bedrooms: 3
Primary bedroom
- Description: Flooring: Carpet
- Level: First
- Dimensions: 16 x 11
Bedroom
- Description: Flooring: Luxury Vinyl Tile
- Level: First
- Dimensions: 13 x 9
Bedroom
- Description: Flooring: Carpet
- Features: Fireplace
- Level: Lower
- Dimensions: 18 x 11
Bedroom
- Description: Flooring: Luxury Vinyl Tile
- Level: First
- Dimensions: 11 x 7
Bathroom
- Description: has shower,Flooring: Ceramic Tile
- Level: Lower
- Dimensions: 11 x 4
Bathroom
- Description: Flooring: Tile
- Level: First
- Dimensions: 11 x 7
Dining room
- Description: Open flow into the sunroom and kitchen areas. Dining room whole set remain,Flooring: Linoleum
- Level: First
- Dimensions: 15 x 11
Entry foyer
- Description: Flooring: Linoleum
- Level: First
- Dimensions: 8 x 6
Family room
- Description: Walk out,Flooring: Carpet
- Features: Fireplace
- Level: Lower
- Dimensions: 22 x 13
Kitchen
- Description: Stove, dishwasher and microwave remain,Flooring: Linoleum
- Features: Breakfast Bar
- Level: First
- Dimensions: 11 x 11
Laundry
- Description: electric dryer hookup.,Flooring: Ceramic Tile
- Level: Lower
- Dimensions: 8 x 7
Living room
- Description: New Carpet,Flooring: Carpet
- Level: First
- Dimensions: 22 x 13
Sitting room
- Description: all furnishings remain,Flooring: Luxury Vinyl Tile
- Level: First
- Dimensions: 25 x 11
Heating
- Dual System, Electric, Other
Cooling
- Ceiling Fan(s), Dual
Appliances
- Included: Dishwasher, Microwave, Range
- Laundry: Washer Hookup, Electric Dryer Hookup, Main Level
Features
- Basement: Walk-Out Access
- Number of fireplaces: 1
- Fireplace features: Basement, Family Room
Interior area
- Total structure area: 2,668
- Total interior livable area: 2,668 sqft
- Finished area above ground: 2,166
- Finished area below ground: 502
Property
Parking
- Parking features: Attached, Concrete, Garage Faces Front, Garage, Garage Door Opener
- Attached garage spaces: 3
Features
- Levels: Two,Multi/Split
- Stories: 2
- Patio & porch: Other
- Has view: Yes
- View description: Trees/Woods
Lot
- Size: 1.38 Acres
- Features: Sloped, Views, Wooded
Details
- Additional parcels included: 4900488
- Parcel number: 04900501
Construction
Type & style
- Home type: SingleFamily
- Architectural style: Bi-Level
- Property subtype: Single Family Residence
Materials
- Vinyl Siding
- Roof: Asphalt,Fiberglass
Condition
- Year built: 1970
Utilities & green energy
- Sewer: Septic Tank
- Water: Well
Community & HOA
Community
- Subdivision: Maplecrest Estates
HOA
- Has HOA: No
Location
- Region: East Sparta
Financial & listing details
- Price per square foot: $95/sqft
- Tax assessed value: $235,300
- Annual tax amount: $2,233
- Date on market: 12/6/2024
- Cumulative days on market: 33 days
- Listing agreement: Exclusive Right To Sell
Price history
| Date | Event | Price |
|---|---|---|
| 1/8/2025 | Sold | $254,000-5.9%$95/sqft |
Source: MLS Now #5086752 Report a problem | ||
| 12/11/2024 | Contingent | $269,900$101/sqft |
Source: MLS Now #5086752 Report a problem | ||
| 12/6/2024 | Listed for sale | $269,900$101/sqft |
Source: MLS Now #5086752 Report a problem | ||
Public tax history
| Year | Property taxes | Tax assessment |
|---|---|---|
| 2024 | $2,582 +28.9% | $82,360 +38.8% |
| 2023 | $2,002 -0.3% | $59,330 |
| 2022 | $2,008 0% | $59,330 |
| 2021 | $2,008 -1.9% | $59,330 +12.4% |
| 2020 | $2,048 +378.8% | $52,780 |
| 2019 | $428 | $52,780 |
| 2018 | $428 -1.1% | $52,780 +7.1% |
| 2017 | $433 +14.5% | $49,280 +0.3% |
| 2016 | $378 -80.3% | $49,140 |
| 2015 | $1,917 | $49,140 +13.6% |
| 2014 | $1,917 +107.3% | $43,260 |
| 2013 | $925 | $43,260 |
| 2012 | -- | $43,260 -12.2% |
| 2011 | -- | $49,280 -0.6% |
| 2010 | -- | $49,560 |
| 2009 | $1,606 -0.7% | -- |
| 2008 | $1,617 +3.5% | -- |
| 2007 | $1,563 -5.7% | -- |
| 2005 | $1,658 -1.4% | -- |
| 2004 | $1,682 +2.6% | -- |
| 2003 | $1,640 +49.2% | -- |
| 2002 | $1,099 | -- |
| 2001 | $1,099 -3.7% | -- |
| 2000 | $1,141 | -- |
Find assessor info on the county website
Neighborhood: 44626
Nearby homes
- $26,100-- bd-- ba-- sqft1759 Deerwood Cir SE, East Sparta, OH 44626Off Market
- $28,200-- bd-- ba-- sqft1751 Deerwood Cir SE, East sparta, OH 44626Off Market
- $260,3003 bd2 ba1.3k sqft1761 Deerwood Cir SE, East Sparta, OH 44626Off Market
- $306,1003 bd2 ba1.3k sqft1743 Deerwood Cir SE, East Sparta, OH 44626Off Market
- $27,100-- bd-- ba-- sqft1767 Deerwood Cir SE, East Sparta, OH 44626Off Market
- $259,9003 bd2 ba1.7k sqft1739 Deerwood Cir SE, East Sparta, OH 44626Off Market
- $321,3003 bd2 ba1.9k sqft1732 Deerwood Cir SE, East Sparta, OH 44626Off Market
- $16,300-- bd-- ba-- sqft1775 Deerwood Cir SE, East sparta, OH 44626Off Market
Nearby schools
GreatSchools rating
- 7/10Walker Elementary SchoolGrades: PK-5Distance: 2.4 mi
- 8/10Canton South Middle SchoolGrades: 6-8Distance: 2.1 mi
- 6/10Canton South High SchoolGrades: 9-12Distance: 2.1 mi
Schools provided by the listing agent
- District: Canton LSD - 7603
Source: MLS Now. This data may not be complete. We recommend contacting the local school district to confirm school assignments for this home.
Get a cash offer in 3 minutes
Find out how much your home could sell for in as little as 3 minutes with a no-obligation cash offer.
Estimated market value
$311,200
Get a cash offer in 3 minutes
Find out how much your home could sell for in as little as 3 minutes with a no-obligation cash offer.
Estimated market value
$311,200
- Ohio
- Stark County
- East Sparta
- 44626
- 1751 Deerwood Cir SE
