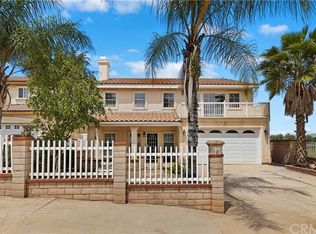
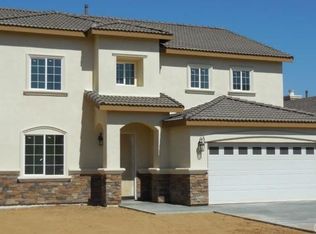
LAND IN CORONA!!! NO HOA!!! APPROVED PLANS TO START BUILDING YOUR NEW FAMILY HOME CLOSE TO SCHOOLS, FREEWAYS & SHOPPING
Please use caution when viewing property as it is a construction site.
Approved building plans for your new 3,375 square foot, Two-story 5 bedroom with 3 bath home. The plans include one bedroom and bathroom on the first floor as well as a study/den/office. Also on the first floor is the formal living room and dining room as well as the kitchen and family room. Second story has the additional 3 bedrooms, 2 with walk in closets, and a full bathroom. Also, on the second floor is the laundry and loft. The fifth bedroom features two sinks, tub and shower with hers and his closets.
Grading permits have been issued, grading completed, pad has been certified. Building permits are ready to be issued. Buyer to pay building permit fees. Sewer lateral has been brought to the property. Drive approach has poured. All utilities are at the street.
Sold for $295,000
Street View
Zillow last checked:
Listing updated:
Bought with:
Melinda Neal, DRE #01265875
J R Real Estate
Source: CRMLS,MLS#: EV24132196 Originating MLS: California Regional MLS
Originating MLS: California Regional MLSPrice history
| Date | Event | Price |
|---|---|---|
| 9/10/2026 | Listing removed | $4,950 |
Source: CRMLS #IG26188187 Report a problem | ||
| 8/29/2026 | Listed for rent | $4,950 |
Source: CRMLS #IG26188187 Report a problem | ||
| 8/3/2026 | Listing removed | $4,950 |
Source: CRMLS #CV26116352 Report a problem | ||
| 5/29/2026 | Listed for rent | $4,950 |
Source: CRMLS #CV26116352 Report a problem | ||
| 10/4/2024 | Sold | $295,000-13% |
Source:  CRMLS #EV24132196 Report a problem CRMLS #EV24132196 Report a problem | ||
| 10/3/2024 | Pending sale | $339,000 |
Source: CRMLS #EV24132196 Report a problem | ||
| 9/30/2024 | Contingent | $339,000 |
Source: CRMLS #EV24132196 Report a problem | ||
| 8/30/2024 | Pending sale | $339,000 |
Source: CRMLS #EV24132196 Report a problem | ||
| 6/27/2024 | Listed for sale | $339,000+578% |
Source: CRMLS #EV24132196 Report a problem | ||
| 2/14/2020 | Sold | $50,000 |
Source: Public Record Report a problem | ||