Location, Location, Location! Imagine the best of both worlds—wide open spaces right in town! This stunning acreage in the highly sought-after Wadley Farms offers the perfect blend of country living and city convenience. Bring your horses, toys, and dreams to this exceptional property!
Step inside to a warm and inviting family room, where the gas fireplace serves as the focal point, seamlessly flowing into the formal living and dining rooms—ideal for gatherings. The kitchen features a second fireplace, a spacious center island with seating, and plenty of cabinetry.
The primary has two walk-in closets and an ensuite bathroom. The bedrooms showcase custom stone wall accents, adding charm and character. A well-appointed mudroom with built-in shelving and cabinets provides extra storage and organization.
Downstairs, the finished basement offers an expansive recreation room, two generously sized bedrooms with ample closet space, and a full bathroom—perfect for guests or additional living space.
Enjoy year-round entertaining in the enclosed back patio, an enormous space designed for all-season enjoyment. Outside, you’ll find a large loafing shed for your horses, complete with an enclosed storage area for equipment or feed.
Don't miss this rare opportunity to own acreage in town with endless possibilities.
Sold for $870,000
$870,000
1751 E 138th Avenue, Brighton, CO 80602
5beds
3,339sqft
Single Family Residence
Built in 1981
3.24 Acres Lot
$839,000 Zestimate®
$261/sqft
$3,548 Estimated rent
Home value
$839,000
$780,000 - $898,000
$3,548/mo
Zestimate® history
Owner options
List your home for rent
$3,548/mo
Rent Zestimate®
Find your next renter with Zillow Rental Manager. Plus, with online applications, you can quickly screen prospective tenants – for free.
$3,548/mo
Rent Zestimate®
Refinance and save
$5,231/mo
Est. payment
Refinancing to a lower rate could help reduce your monthly payments and save thousands over the life of the loan.
$5,231/mo
Est. payment
Explore your selling options
Work with a Zillow partner agent
Leverage their expertise and Zillow's premium Showcase listings to get your home seen by more buyers.
Get startedList with your own agent
Get your home in front of millions of buyers by listing it on Zillow.
Learn how to do itSell it yourself
Take full control of how buyers see your home on Zillow by listing For Sale by Owner (FSBO).
List your homeWhat's special
Gas fireplaceFinished basementStunning acreageCustom stone wall accentsMudroom with built-in shelvingWide open spacesTwo walk-in closets
Zillow last checked:
Listing updated:
Listed by:
Erica Hageman 303-903-1240 ericah@remax.net,
RE/MAX Momentum
Bought with:
Erica Hageman, 40019972
RE/MAX Momentum
Source: REcolorado as distributed by MLS GRID,MLS#: 7449230
Facts & features
Interior
Bedrooms & bathrooms
- Bedrooms: 5
- Bathrooms: 3
- Full bathrooms: 3
- Main level bathrooms: 2
- Main level bedrooms: 3
Primary bedroom
- Level: Main
- Area: 322 Square Feet
- Dimensions: 14 x 23
Bedroom
- Level: Main
- Area: 165 Square Feet
- Dimensions: 11 x 15
Bedroom
- Level: Main
- Area: 132 Square Feet
- Dimensions: 11 x 12
Bedroom
- Level: Basement
- Area: 256 Square Feet
- Dimensions: 16 x 16
Bedroom
- Level: Basement
- Area: 224 Square Feet
- Dimensions: 16 x 14
Primary bathroom
- Level: Main
Bathroom
- Level: Main
Bathroom
- Level: Basement
Dining room
- Level: Main
Family room
- Level: Main
- Area: 544 Square Feet
- Dimensions: 32 x 17
Great room
- Level: Basement
- Area: 272 Square Feet
- Dimensions: 16 x 17
Kitchen
- Level: Main
- Area: 414 Square Feet
- Dimensions: 18 x 23
Living room
- Level: Main
- Area: 368 Square Feet
- Dimensions: 23 x 16
Sun room
- Level: Main
- Area: 837 Square Feet
- Dimensions: 27 x 31
Heating
- Baseboard, Electric, Natural Gas
Cooling
- Central Air
Appliances
- Included: Dishwasher, Disposal, Dryer, Oven, Range, Washer
- Laundry: In Unit
Features
- Flooring: Carpet, Tile
- Windows: Double Pane Windows
- Basement: Finished,Partial
- Number of fireplaces: 2
- Fireplace features: Family Room, Gas, Kitchen
- Common walls with other units/homes: No Common Walls
Interior area
- Total structure area: 3,339
- Total interior livable area: 3,339 sqft
- Finished area above ground: 2,107
- Finished area below ground: 1,232
Property
Parking
- Total spaces: 22
- Parking features: Circular Driveway
- Has uncovered spaces: Yes
- Details: Off Street Spaces: 20, RV Spaces: 2
Features
- Levels: One
- Stories: 1
- Patio & porch: Covered, Patio
- Exterior features: Garden, Private Yard
- Fencing: Partial
- Has view: Yes
- View description: Mountain(s)
Lot
- Size: 3.24 Acres
- Features: Landscaped, Level
Details
- Parcel number: R0015143
- Zoning: A-1
- Special conditions: Standard
- Horses can be raised: Yes
- Horse amenities: Loafing Shed, Pasture
Construction
Type & style
- Home type: SingleFamily
- Architectural style: Traditional
- Property subtype: Single Family Residence
Materials
- Brick, Frame
- Roof: Composition
Condition
- Year built: 1981
Utilities & green energy
- Water: Well
- Utilities for property: Electricity Connected, Natural Gas Connected, Phone Available
Community & HOA
Community
- Security: Security System
- Subdivision: Wadley Farms
HOA
- Has HOA: No
Location
- Region: Brighton
Financial & listing details
- Price per square foot: $261/sqft
- Tax assessed value: $975,746
- Annual tax amount: $5,874
- Date on market: 2/12/2025
- Listing terms: Cash,Conventional
- Exclusions: Kitchen Refrigerator, Metal Fencing Panels Are Negotiable
- Ownership: Individual
- Electric utility on property: Yes
- Road surface type: Dirt
Price history
| Date | Event | Price |
|---|---|---|
| 4/24/2025 | Sold | $870,000-3.3%$261/sqft |
Source:  REcolorado as distributed by MLS GRID #7449230 Report a problem REcolorado as distributed by MLS GRID #7449230 Report a problem | ||
| 3/11/2025 | Pending sale | $899,900$270/sqft |
Source: REcolorado as distributed by MLS GRID #7449230 Report a problem | ||
| 2/12/2025 | Listed for sale | $899,900$270/sqft |
Source: REcolorado as distributed by MLS GRID #7449230 Report a problem | ||
Public tax history
| Year | Property taxes | Tax assessment |
|---|---|---|
| 2025 | $5,934 +1% | $60,980 -6.8% |
| 2024 | $5,874 +48.2% | $65,460 |
| 2023 | $3,964 -3.2% | $65,460 +57.7% |
| 2022 | $4,094 | $41,510 -2.8% |
| 2021 | -- | $42,710 -14.1% |
| 2020 | $4,917 | $49,700 -0.2% |
| 2019 | $4,917 +22.7% | $49,800 +22.4% |
| 2018 | $4,006 | $40,700 |
| 2017 | $4,006 | $40,700 +18.7% |
| 2016 | -- | $34,290 +30.2% |
| 2015 | $2,951 | $26,330 +16.7% |
| 2014 | -- | $22,560 |
| 2013 | -- | $22,560 -26% |
| 2012 | -- | $30,470 |
| 2011 | -- | $30,470 -4.7% |
| 2010 | -- | $31,970 +33.1% |
| 2009 | -- | $24,020 +0.6% |
| 2008 | -- | $23,880 -25% |
| 2007 | -- | $31,840 +7.2% |
| 2006 | -- | $29,710 |
| 2005 | -- | $29,710 +10.8% |
| 2004 | -- | $26,810 |
| 2003 | $2,595 +2% | $26,810 +3.4% |
| 2002 | $2,545 -5.2% | $25,930 +0.4% |
| 2001 | $2,683 | $25,830 |
| 2000 | -- | $25,830 |
Find assessor info on the county website
Neighborhood: 80602
Nearby homes
- $893,6004 bd3 ba2.3k sqft13790 Franklin St, Brighton, CO 80602Off Market

- $950,3005 bd4 ba3.2k sqft13750 Franklin St, Brighton, CO 80602Off Market
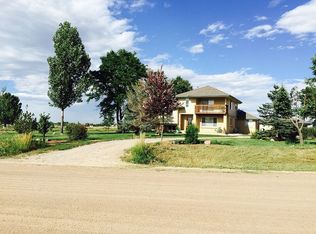
- $1,242,3006 bd5 ba4.8k sqft1851 E 138th Ave, Brighton, CO 80602Off Market
- $849,1002 bd2 ba2.5k sqft1830 E 138th Ave, Brighton, CO 80602Off Market
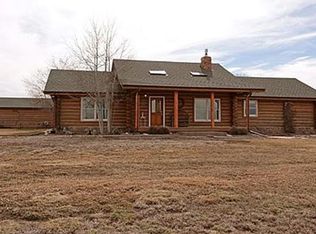
- $984,4005 bd4 ba3.7k sqft13680 Franklin St, Brighton, CO 80602Off Market
- $934,1005 bd3 ba2.7k sqft13727 Race Ct, Brighton, CO 80602Off Market
- $1,181,5004 bd3 ba2.1k sqft1981 E 138th Ave, Thornton, CO 80602Off Market
- $1,860,4006 bd5 ba4.9k sqft13850 Franklin St, Brighton, CO 80602Off Market
Nearby schools
GreatSchools rating
- 6/10Prairie Hills Elementary SchoolGrades: K-5Distance: 1.2 mi
- 7/10Rocky Top Middle SchoolGrades: 6-8Distance: 0.7 mi
- 6/10Mountain Range High SchoolGrades: 9-12Distance: 2.1 mi
Schools provided by the listing agent
- Elementary: Prairie Hills
- Middle: Rocky Top
- High: Mountain Range
- District: Adams 12 5 Star Schl
Source: REcolorado as distributed by MLS GRID. This data may not be complete. We recommend contacting the local school district to confirm school assignments for this home.
Get a cash offer in 3 minutes
Find out how much your home could sell for in as little as 3 minutes with a no-obligation cash offer.
Estimated market value
$839,000
Get a cash offer in 3 minutes
Find out how much your home could sell for in as little as 3 minutes with a no-obligation cash offer.
Estimated market value
$839,000
- Colorado
- Adams County
- Thornton
- 80602
- 1751 E 138th Avenue
Nearby cities
Nearby neighborhoods
Nearby zip codes
Other Thornton Topics
