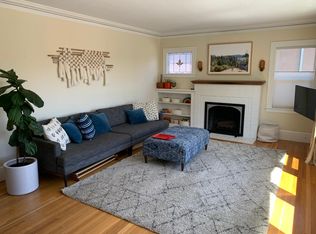
This two-bedroom bungalow, tucked in the heart of the popular Glenview neighborhood, has been thoughtfully enhanced by its past and current owners—both architects— to maximize livability while retaining its quintessential classic charm. Beyond the welcoming front porch, you'll find a formal living and dining room featuring elegant built-in cabinets and bookcases, and beautiful oak floors leading into a tastefully designed custom kitchen complete with unique and striking Sandalus quartzite countertops, stainless steel appliances, a retractable downdraft range hood, sunlit windows. and charming built-in seating and storage. The home features a full bath plus an ensuite half bath, both with radiant heat floors and updated to perfection to offer a modern touch to this classic home. Downstairs is a partial basement with laundry, storage, and workshop space. Experience a seamless indoor-outdoor lifestyle with a deck located just off the kitchen, while a second deck and expansive patio complete the rear yard. The long driveway has a Tesla charger. Situated just minutes from local shops, restaurants, transportation, and highly-rated Glenview Elementary*, this home also boasts premium upgrades, including an updated foundation, dual-pane windows with shutters, central heat and AC, radiant heating in bathrooms, Nest thermostat, and Ring doorbell. Buyer to verify school district/availability. Offer date: Tuesday, June 30 by 12 PM.
Sold for $1,025,000
$1,025,000
1751 E 38th St, Oakland, CA 94602
2beds
1,055sqft
Single Family Residence
Built in 1933
3,049 Square Feet Lot
$1,024,700 Zestimate®
$972/sqft
$3,159 Estimated rent
Home value
$1,024,700
$932,000 - $1.13M
$3,159/mo
Zestimate® history
Owner options
List your home for rent
$3,159/mo
Rent Zestimate®
Find your next renter with Zillow Rental Manager. Plus, with online applications, you can quickly screen prospective tenants – for free.
$3,159/mo
Rent Zestimate®
Refinance and save
$6,647/mo
Est. payment
Refinancing to a lower rate could help reduce your monthly payments and save thousands over the life of the loan.
$6,647/mo
Est. payment
Explore your selling options
Work with a Zillow partner agent
Leverage their expertise and Zillow's premium Showcase listings to get your home seen by more buyers.
Get startedList with your own agent
Get your home in front of millions of buyers by listing it on Zillow.
Learn how to do itSell it yourself
Take full control of how buyers see your home on Zillow by listing For Sale by Owner (FSBO).
List your homeWhat's special
Welcoming front porchCentral heat and acSunlit windowsBeautiful oak floorsNest thermostatTastefully designed custom kitchenStainless steel appliances
Zillow last checked:
Listing updated:
Listed by:
Leslie Bandy DRE #01990425 415-652-6042,
Red Oak Realty
Bought with:
Richard Boulet, DRE #02135269
Red Oak Realty
Source: bridgeMLS/CCAR/Bay East AOR,MLS#: 41138629
Facts & features
Interior
Bedrooms & bathrooms
- Bedrooms: 2
- Bathrooms: 2
- Full bathrooms: 1
- 1/2 bathrooms: 1
Rooms
- Room types: Formal Dining Room, Unfinished Room
Kitchen
- Features: Breakfast Nook, Counter - Solid Surface, Dishwasher, Eat-in Kitchen, Gas Range/Cooktop, Range/Oven Built-in, Updated Kitchen
Heating
- Natural Gas, Radiant, Central
Cooling
- Central Air
Appliances
- Included: Dishwasher, Gas Range, Range, Dryer, Washer, Gas Water Heater
- Laundry: Dryer, In Basement, Washer
Features
- Breakfast Nook, Counter - Solid Surface, Updated Kitchen
- Flooring: Hardwood Flrs Throughout
- Basement: Crawl Space,Partial
- Number of fireplaces: 1
- Fireplace features: Decorative, Living Room, Gas Piped
Interior area
- Total structure area: 1,055
- Total interior livable area: 1,055 sqft
Property
Parking
- Total spaces: 2
- Parking features: Off Street, Side Yard Access
Features
- Levels: One Story
- Stories: 1
- Exterior features: Back Yard, Front Yard, Garden/Play, Sprinklers Automatic, Sprinklers Front, Sprinklers Side, Low Maintenance, Storage Area
- Pool features: None
- Fencing: Fenced,Wood
Lot
- Size: 3,049 Square Feet
- Features: Rectangular Lot, Back Yard, Front Yard, Sprinklers In Rear
Details
- Parcel number: 2349532
- Special conditions: Standard
Construction
Type & style
- Home type: SingleFamily
- Architectural style: Bungalow,Craftsman
- Property subtype: Single Family Residence
Materials
- Stucco
- Foundation: Raised, Combination
Condition
- Existing
- New construction: No
- Year built: 1933
Utilities & green energy
- Electric: No Solar
- Sewer: Public Sewer
- Water: Public
- Utilities for property: DSL Available, Natural Gas Connected, Individual Electric Meter, Individual Gas Meter
Community & HOA
HOA
- Has HOA: No
Location
- Region: Oakland
Financial & listing details
- Price per square foot: $972/sqft
- Tax assessed value: $981,930
- Date on market: 6/17/2026
- Listing terms: Cash,Conventional,FHA,VA Loan
Price history
| Date | Event | Price |
|---|---|---|
| 7/24/2026 | Sold | $1,025,000+14%$972/sqft |
Source:  bridgeMLS/CCAR/Bay East AOR #41138629 Report a problem bridgeMLS/CCAR/Bay East AOR #41138629 Report a problem | ||
| 7/8/2026 | Pending sale | $899,000$852/sqft |
Source: bridgeMLS/CCAR/Bay East AOR #41138629 Report a problem | ||
| 6/17/2026 | Listed for sale | $899,000+4.2%$852/sqft |
Source: bridgeMLS/CCAR/Bay East AOR #41138629 Report a problem | ||
| 9/15/2017 | Sold | $863,000+33%$818/sqft |
Source: bridgeMLS/CCAR/Bay East AOR #40793845 Report a problem | ||
| 8/31/2017 | Pending sale | $649,000$615/sqft |
Source: THE GRUBB COMPANY #40793845 Report a problem | ||
| 8/18/2017 | Listed for sale | $649,000+0.6%$615/sqft |
Source: THE GRUBB COMPANY #40793845 Report a problem | ||
| 10/13/2005 | Sold | $645,000$611/sqft |
Source: Public Record Report a problem | ||
Public tax history
| Year | Property taxes | Tax assessment |
|---|---|---|
| 2025 | -- | $981,930 +2% |
| 2024 | $13,893 -5.2% | $962,675 +2% |
| 2023 | $14,652 +2.4% | $943,801 +2% |
| 2022 | $14,313 +3.8% | $925,298 +2% |
| 2021 | $13,785 +1.1% | $907,158 +1% |
| 2020 | $13,636 +3.4% | $897,864 +2% |
| 2019 | $13,186 +17% | $880,260 +2% |
| 2018 | $11,272 | $863,000 +13.6% |
| 2017 | $11,272 +3% | $759,448 +2% |
| 2016 | $10,943 +37.9% | $744,561 +10.3% |
| 2015 | $7,933 | $675,000 +35% |
| 2014 | $7,933 | $500,000 +11.1% |
| 2013 | -- | $450,000 +5.9% |
| 2012 | -- | $425,000 |
| 2011 | -- | $425,000 -6.2% |
| 2010 | -- | $453,000 |
| 2009 | -- | $453,000 -26% |
| 2008 | -- | $612,000 -7% |
| 2007 | -- | $657,900 +2% |
| 2006 | -- | $645,000 +318.5% |
| 2005 | -- | $154,125 +2% |
| 2004 | -- | $151,102 +1.9% |
| 2003 | -- | $148,333 +2% |
| 2002 | -- | $145,425 +2% |
| 2001 | $2,146 | $142,574 |
Find assessor info on the county website
Neighborhood: Glenview
Nearby homes
- $747,3002 bd1 ba1k sqft1757 E 38th St, Oakland, CA 94602Off Market
- $922,5003 bd2 ba1.5k sqft3756 Elston Ave, Oakland, CA 94602Off Market
- $1,106,6003 bd2 ba1.5k sqft3762 Elston Ave, Oakland, CA 94602Off Market
- $1,310,1003 bd3 ba1.8k sqft3741 Linwood Ave, Oakland, CA 94602Off Market
- $1,113,1003 bd2 ba1.8k sqft3750 Elston Ave, Oakland, CA 94602Off Market
- $700,6001 bd1 ba816 sqft1761 E 38th St, Oakland, CA 94602Off Market
- $808,7002 bd1 ba816 sqft3745 Linwood Ave, Oakland, CA 94602Off Market
- $1,573,6004 bd3 ba1.9k sqft3744 Elston Ave, Oakland, CA 94602Off Market
Nearby schools
GreatSchools rating
- 8/10Glenview Elementary SchoolGrades: K-5Distance: 0.2 mi
- 8/10Edna Brewer Middle SchoolGrades: 6-8Distance: 0.5 mi
- 4/10Oakland High SchoolGrades: 9-12Distance: 0.9 mi
Get a cash offer in 3 minutes
Find out how much your home could sell for in as little as 3 minutes with a no-obligation cash offer.
Estimated market value
$1,024,700
Get a cash offer in 3 minutes
Find out how much your home could sell for in as little as 3 minutes with a no-obligation cash offer.
Estimated market value
$1,024,700
- California
- Alameda County
- Oakland
- 94602
- Glenview
- 1751 E 38th St
Nearby cities
Nearby neighborhoods
Nearby zip codes
Other Oakland Topics
