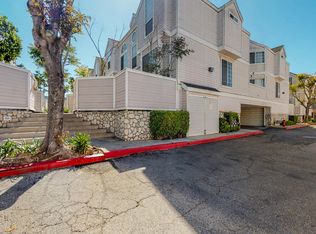
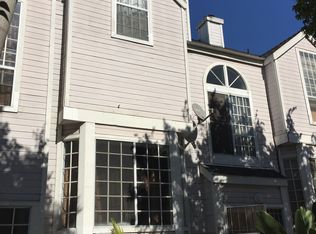
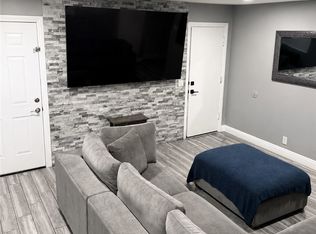
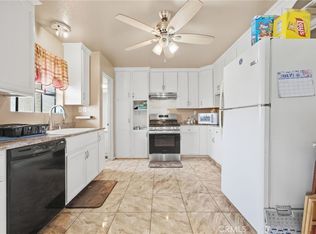
Welcome home to this beautifully updated, tri-level townhome designed for modern living. Enter through your private, secure two-car garage—complete with laundry hookups—or through the front entry with a dedicated coat closet. The light-filled main level features a spacious living room centered around a cozy fireplace with custom built-in shelving, a separate dining area, and a stylishly remodeled powder room. The chef-inspired kitchen boasts sleek stainless steel appliances, plenty of cabinetry, modern finishes, and recessed lighting throughout. Upstairs, a versatile open loft awaits—perfect for a home office, secondary lounge, or creative space. The top floor is rounded out by two private en-suite bedrooms, offering ultimate comfort and convenience for family or guests.
For sale
Listed by: Keller Williams Pacific Estate • Susan Wyant • Contact: 562-716-6633
$525,000
1751 E 68th St Unit 12, Long Beach, CA 90805
2beds
1,285sqft
Condominium
Built in 1990
-- sqft lot
$538,800 Zestimate®
$409/sqft
$302/mo HOA
What's special
- 30 days
- 539
- 47
Zillow last checked:
Listing updated:
Listed by:
Susan Wyant DRE #01880319 562-716-6633,
Keller Williams Pacific Estate,
Listing Team: Team Pennywise
Source: CRMLS,MLS#: PW26185753 Originating MLS: California Regional MLS
Facts & features
Interior
Bedrooms & bathrooms
- Bedrooms: 2
- Bathrooms: 3
- Full bathrooms: 3
- Main level bathrooms: 1
Rooms
- Room types: Bedroom, Kitchen, Loft, Living Room, Primary Bedroom
Primary bedroom
- Features: Multiple Primary Suites
Primary bedroom
- Features: Primary Suite
Bedroom
- Features: All Bedrooms Up
Kitchen
- Features: Kitchen Island, Pots & Pan Drawers, Quartz Counters, Remodeled, Self-closing Cabinet Doors, Self-closing Drawers, Updated Kitchen
Heating
- Central
Cooling
- Central Air
Appliances
- Included: Convection Oven, Dishwasher, Free-Standing Range, Gas Oven, Gas Range, Microwave, Refrigerator
- Laundry: Washer Hookup, Electric Dryer Hookup, Gas Dryer Hookup, In Garage
Features
- Breakfast Bar, Balcony, Multiple Staircases, Quartz Counters, All Bedrooms Up, Loft, Multiple Primary Suites, Primary Suite
- Flooring: Laminate
- Windows: Bay Window(s), Double Pane Windows, ENERGY STAR Qualified Windows
- Has fireplace: Yes
- Fireplace features: Living Room
- Common walls with other units/homes: 2+ Common Walls
Interior area
- Total interior livable area: 1,285 sqft
Property
Parking
- Total spaces: 2
- Parking features: Direct Access, Door-Single, Garage, Shared Driveway
- Attached garage spaces: 2
Features
- Levels: Three Or More
- Stories: 3
- Entry location: 2
- Patio & porch: Front Porch, Patio
- Pool features: None
- Spa features: None
Lot
- Size: 0.89 Acres
- Features: Near Public Transit, Yard
Details
- Parcel number: 7116006063
- Special conditions: Standard
Construction
Type & style
- Home type: Condo
- Property subtype: Condominium
- Attached to another structure: Yes
Condition
- Updated/Remodeled,Turnkey
- New construction: No
- Year built: 1990
Utilities & green energy
- Electric: Electricity - On Property
- Sewer: Public Sewer
- Water: Public
- Utilities for property: Cable Available, Electricity Connected, Natural Gas Connected, Phone Available, Sewer Connected, Water Connected
Community & HOA
Community
- Features: Biking, Curbs, Gutter(s), Storm Drain(s), Street Lights, Suburban, Sidewalks, Gated
- Security: Carbon Monoxide Detector(s), Gated Community, Smoke Detector(s)
- Subdivision: North Long Beach (Nlb)
HOA
- Has HOA: Yes
- Amenities included: Controlled Access, Maintenance Grounds
- HOA fee: $302 monthly
- HOA name: Camden Lane
- HOA phone: 562-867-1792
Location
- Region: Long Beach
Financial & listing details
- Price per square foot: $409/sqft
- Tax assessed value: $508,741
- Date on market: 9/9/2026
- Cumulative days on market: 30 days
- Listing terms: Cash,Conventional
- Road surface type: Paved
Estimated market value
$538,800
$512,000 - $566,000
$2,936/mo
Price history
| Date | Event | Price |
|---|---|---|
| 10/19/2026 | Listed for sale | $525,000$409/sqft |
Source:  CRMLS #PW26185753 Report a problem | ||
| 10/9/2026 | Pending sale | $525,000$409/sqft |
Source: CRMLS #PW26185753 Report a problem | ||
| 9/14/2026 | Listed for sale | $525,000+11.7%$409/sqft |
Source: CRMLS #PW26185753 Report a problem | ||
| 9/15/2021 | Sold | $470,000+9.6%$366/sqft |
Source: Public Record Report a problem | ||
| 8/19/2021 | Pending sale | $429,000$334/sqft |
Source: CRMLS #MB21178698 Report a problem | ||
| 8/16/2021 | Listed for sale | $429,000$334/sqft |
Source: CRMLS #MB21178698 Report a problem | ||
Public tax history
| Year | Property taxes | Tax assessment |
|---|---|---|
| 2026 | -- | $508,741 +2% |
| 2025 | $6,651 +4.5% | $498,766 +2% |
| 2024 | $6,362 +1.7% | $488,987 +2% |
| 2023 | $6,256 +6.5% | $479,400 +2% |
| 2022 | $5,871 +84.5% | $470,000 +92% |
| 2021 | $3,182 +0.3% | $244,854 +1% |
| 2020 | $3,174 | $242,344 +2% |
| 2019 | $3,174 +4.3% | $237,593 +2% |
| 2018 | $3,044 | $232,935 +2% |
| 2017 | $3,044 +1.1% | $228,369 +2% |
| 2016 | $3,012 +7.7% | $223,893 +1.5% |
| 2015 | $2,797 +4.7% | $220,531 +2% |
| 2014 | $2,673 | $216,213 +2.5% |
| 2012 | -- | $211,018 +2% |
| 2011 | -- | $206,881 +0.8% |
| 2010 | -- | $205,336 -0.2% |
| 2009 | -- | $205,824 +2% |
| 2008 | -- | $201,789 +2% |
| 2007 | -- | $197,834 +2% |
| 2006 | -- | $193,956 |
| 2005 | -- | $193,956 +4% |
| 2004 | -- | $186,426 +10.7% |
| 2003 | -- | $168,400 +27.2% |
| 2002 | -- | $132,400 +13.2% |
| 2000 | -- | $117,000 |
Find assessor info on the county website
Monthly payment
Est. payment
Payment breakdown
Explore the cost of this home by adjusting the details. Changes won't be saved.Climate risks
Neighborhood: North Long Beach
Nearby schools
Schools provided by the listing agent
- High: Jordan
Source: CRMLS. This data may not be complete. We recommend contacting the local school district to confirm school assignments for this home.
- $449,0002 bd3 ba1.2k sqft1731 E 68th St UNIT 5, Long Beach, CA 90805For Sale

- $560,1002 bd3 ba1.2k sqft1771 E 68th St UNIT 21, Long Beach, CA 90805Off Market
- $500,8002 bd3 ba1.3k sqft1771 E 68th St UNIT 22, Long Beach, CA 90805Off Market
- $495,9002 bd3 ba1.2k sqft1771 E 68th St UNIT 23, Long Beach, CA 90805Off Market
Similar homes
- $499,9992 bd2 ba986 sqft7258 Exeter St #6, Paramount, CA 90723For Sale
 MLS ID #IV26103796, GRISELDA TORRES, Realty One Group Empire. CRMLS
- $499,0003 bd3 ba1.2k sqft2108 Santa Fe Ave #15, Long Beach, CA 90810For Sale
 MLS ID #PV26152283, Brenda Moreno, Merit Real Estate. CRMLS
- $460,0002 bd2 ba826 sqft8634 Park St APT 3, Bellflower, CA 90706For Sale
 MLS ID #IV26210627, Erica WIlliams, Innovate Realty, Inc.. CRMLS
- $598,8883 bd3 ba1.1k sqft1540 Potrero Grande Dr APT A, Rosemead, CA 91770For Sale
 MLS ID #WS26228728, MICHAEL MA, COLDWELL BANKER DYNASTY/TC. CRMLS
