**BACK ON THE MARKET AT NO FAULT OF THE SELLERS!** A rare find at an incredible price - this 5-bed, 3-bath East Bench home in Sandy has been lovingly maintained by the same family for 41 years. Well built and well cared for, this home offers 5 bedrooms and 3 spacious bathrooms, stunning mountain views, and a quiet neighborhood setting. The walkout basement and RV parking presents excellent potential for a basement apartment to help offset your mortgage. With great bones and timeless pride of ownership, this home is ready for its next chapter - an ideal opportunity to add your personal touches and updates. Convenient to shopping, The Shops at South Town, and Canyons School District schools. Don't miss this one-of-a-kind opportunity in one of Sandy's most desirable neighborhoods!
Accepting backups
Street View
Price cut: $15K (9/24)
$585,000
1751 E 8180 S, Sandy, UT 84093
5beds
2,672sqft
Single Family Residence
Built in 1975
9,147 Square Feet Lot
$576,100 Zestimate®
$219/sqft
$-- HOA
What's special
Rv parkingWalkout basementQuiet neighborhood settingStunning mountain views
- 39 days
- 716
- 36
Zillow last checked:
Listing updated:
Listed by:
Chad Keefer 801-989-7170,
Century 21 Everest
Source: UtahRealEstate.com,MLS#: 2182237
Facts & features
Interior
Bedrooms & bathrooms
- Bedrooms: 5
- Bathrooms: 3
- Full bathrooms: 2
- 3/4 bathrooms: 1
- Main level bedrooms: 3
Primary bedroom
- Level: First
Heating
- Electric, Central, Wood
Cooling
- Central Air
Appliances
- Included: Microwave, Refrigerator, Disposal
- Laundry: Electric Dryer Hookup, Gas Dryer Hookup
Features
- Flooring: Carpet, Linoleum, Tile
- Doors: Sliding Doors
- Windows: Blinds, Drapes, Window Coverings, Double Pane Windows
- Basement: Walk-Out Access,Basement Entrance
- Number of fireplaces: 2
- Fireplace features: Fireplace Equipment, Fireplace Insert, Insert
Interior area
- Total structure area: 2,672
- Total interior livable area: 2,672 sqft
- Finished area above ground: 1,424
- Finished area below ground: 1,248
Property
Parking
- Total spaces: 6
- Parking features: RV Access/Parking
- Attached garage spaces: 2
- Uncovered spaces: 4
Features
- Levels: Split-Entry/Bi-Level
- Stories: 2
- Patio & porch: Porch, Open Porch
- Exterior features: Lighting
- Fencing: Full
- Has view: Yes
- View description: Mountain(s)
Lot
- Size: 9,147 Square Feet
- Features: Curb & Gutter, Sprinkler: Auto-Full
- Topography: Terrain
- Residential vegetation: Landscaping: Full
Details
- Parcel number: 2233255020
- Zoning: 1108
- Zoning description: Single-Family
- Other equipment: Satellite Dish, Workbench
Construction
Type & style
- Home type: SingleFamily
- Property subtype: Single Family Residence
Materials
- Brick
- Roof: Asphalt
Condition
- Blt./Standing
- New construction: No
- Year built: 1975
- Major remodel year: 2002
Utilities & green energy
- Water: Culinary
- Utilities for property: Natural Gas Connected, Electricity Connected, Sewer Connected, Water Connected
Community & HOA
Community
- Features: Sidewalks
- Subdivision: Rondelle
HOA
- Has HOA: No
Location
- Region: Sandy
Financial & listing details
- Price per square foot: $219/sqft
- Tax assessed value: $600,300
- Annual tax amount: $3,188
- Date on market: 8/31/2026
- Listing terms: Cash,Conventional,FHA,VA Loan
- Inclusions: Fireplace Equipment, Fireplace Insert, Microwave, Range, Refrigerator, Satellite Dish, Window Coverings, Workbench
- Exclusions: Dryer, Washer
- Acres allowed for irrigation: 0
- Electric utility on property: Yes
- Road surface type: Paved
Estimated market value
$576,100
$547,000 - $605,000
$2,893/mo
Price history
| Date | Event | Price |
|---|---|---|
| 9/24/2026 | Price change | $585,000-2.5%$219/sqft |
Source:  UtahRealEstate.com #2182237 Report a problem UtahRealEstate.com #2182237 Report a problem | ||
| 8/31/2026 | Listed for sale | $600,000$225/sqft |
Source: UtahRealEstate.com #2182237 Report a problem | ||
Public tax history
| Year | Property taxes | Tax assessment |
|---|---|---|
| 2025 | $3,188 +7.2% | $330,165 +7.7% |
| 2024 | $2,975 +0.4% | $306,680 +0.6% |
| 2023 | $2,963 -4.2% | $304,975 -2.7% |
| 2022 | $3,095 +20.9% | $313,280 +42% |
| 2021 | $2,559 +0.1% | $220,550 +6.1% |
| 2020 | $2,555 +1% | $207,845 +3.5% |
| 2019 | $2,530 +4.6% | $200,750 +4.5% |
| 2018 | $2,419 +4.5% | $192,060 -40.2% |
| 2017 | $2,315 +3.9% | $321,400 +14% |
| 2016 | $2,227 +10.2% | $282,000 +3.9% |
| 2015 | $2,021 -3.6% | $271,300 +4.9% |
| 2014 | $2,097 | $258,700 +4.2% |
| 2013 | -- | $248,300 +3.5% |
| 2012 | -- | $239,900 -2.8% |
| 2011 | -- | $246,900 +2.6% |
| 2010 | -- | $240,600 -1.2% |
| 2009 | -- | $243,600 -11.6% |
| 2008 | $1,638 | $275,700 +1.3% |
| 2007 | -- | $272,200 +21.7% |
| 2006 | -- | $223,600 +13.3% |
| 2005 | -- | $197,400 +2.3% |
| 2002 | -- | $193,000 +7.7% |
| 2001 | -- | $179,200 +1.9% |
| 2000 | -- | $175,900 |
Find assessor info on the county website
Monthly payment
Est. payment
Payment breakdown
Explore the cost of this home by adjusting the details. Changes won't be saved.Climate risks
Neighborhood: 84093
Nearby schools
Schools provided by the listing agent
- Elementary: Oakdale
- Middle: Albion
- High: Hillcrest
- District: Canyons
Source: UtahRealEstate.com. This data may not be complete. We recommend contacting the local school district to confirm school assignments for this home.
Similar homes
- $500,0005 bd2 ba2.9k sqft8228 S Bettina Ln E, Sandy, UT 84093For Sale
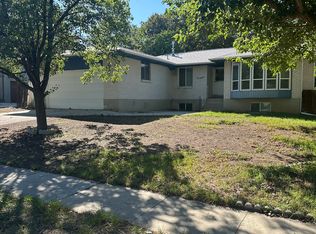
 MLS ID #2189894, Jo Lynn Nelson, Coy,Nelson and Co. LLC. UtahRealEstate.com
 - $625,0005 bd4 ba2.8k sqft8209 S Valencia Pl, Sandy, UT 84093For Sale
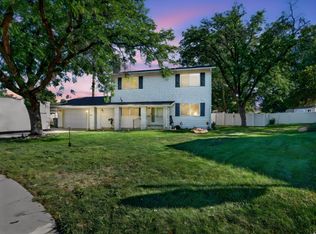 MLS ID #2183616, Shawn H Cottle, Real Broker, LLC. UtahRealEstate.com
 - $635,0005 bd3 ba2.1k sqft8523 S Kelsch Dr, Sandy, UT 84093For Sale
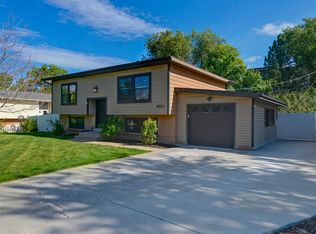 MLS ID #2186142, Joel Carson, Utah Real Estate PC. UtahRealEstate.com
 - $599,9005 bd3 ba2.2k sqft8065 S 830 E, Sandy, UT 84094For Sale
 MLS ID #2189804, Leslie Clement, Berkshire Hathaway HomeServices Utah Properties (Salt Lake). UtahRealEstate.com
 - $635,0005 bd3 ba2k sqft1447 E Mulberry Way, Sandy, UT 84093For Sale
 MLS ID #12604173, Brittainy Gebo, BHHS Utah Properties - SV. PCBR
 - $664,9005 bd2 ba2.5k sqft1472 E 8175 S, Sandy, UT 84093For SaleMLS ID #2184613, Jennifer Terry, Better Homes and Gardens Real Estate Momentum (Lehi). UtahRealEstate.com
- $555,0005 bd3 ba1.8k sqft9183 S Laura Anne Way, Sandy, UT 84094For SaleMLS ID #2190250, Carolyn Chavez, The Agency Salt Lake City. UtahRealEstate.com
- $650,0005 bd3 ba2.5k sqft8613 S Vaquero Dr E, Sandy, UT 84094For SaleMLS ID #2190237, Camden D Shirts, Ulrich REALTORS, Inc.. UtahRealEstate.com
- $689,9005 bd3 ba1.8k sqft8287 S Valencia Cir, Sandy, UT 84093For SaleMLS ID #2180181, Renzo S Vargas, Real Broker, LLC. UtahRealEstate.com
- $609,0003 bd2 ba2k sqft8845 S Capella Way E, Sandy, UT 84093For SaleMLS ID #2184414, William H Kennedy, Coldwell Banker Realty (Salt Lake-Sugar House). UtahRealEstate.com
- $749,8004 bd4 ba2.6k sqft1944 E Brady Creek Dr S, Sandy, UT 84093For SaleMLS ID #2188189, Daniel Talbert, Realtypath LLC. UtahRealEstate.com
- $650,0004 bd3 ba2.3k sqft1126 E Gravel Hills Dr, Sandy, UT 84094For SaleMLS ID #2189492, Jodie Osofsky, The Agency Salt Lake City. UtahRealEstate.com
- $695,0004 bd4 ba2.7k sqft8745 S 1595 E, Sandy, UT 84093For SaleMLS ID #2173831, Taylor Bassett, Summit Sotheby's International Realty. UtahRealEstate.com
- $525,0004 bd3 ba3.5k sqft8671 S Tracy Dr, Sandy, UT 84093For SaleMLS ID #2181068, Pauline J Webber, Mountainland Realty, Inc. UtahRealEstate.com
- $560,0006 bd3 ba2.3k sqft8629 S Vaquero Dr, Sandy, UT 84094For SaleMLS ID #2177096, Shon Hudson, X FACTOR REAL ESTATE, LLC. UtahRealEstate.com
- $699,0004 bd3 ba2.8k sqft2315 E Creek Rd, Cottonwood Heights, UT 84093For SaleMLS ID #2179101, Sydney Battersby, District Living Collective LLC. UtahRealEstate.com
- $630,0004 bd3 ba1.9k sqft9326 S Alvey Ln, Sandy, UT 84093For SaleMLS ID #2174201, Corbett Simon, Skyline Real Estate Group. UtahRealEstate.com
- $539,9003 bd2 ba1.9k sqft1520 E 8600 S, Sandy, UT 84093For SaleMLS ID #2180204, Eric M Sprunt, Utah Home Central. UtahRealEstate.com
