Cozy 2bed/2bath 1st floor unіt. Јuѕt minutes frοm UNᏞV/Strip and Airpοrt. Thіs is Vintage Vegas at its best! Brand new water heater. Carpet approximately 2 years old. Step saver kitchen. Perfect roommate condo. Clean as can be!
Active
$189,000
1751 E Reno Ave Unit 118, Las Vegas, NV 89119
2beds
1,164sqft
Condominium
Built in 1985
-- sqft lot
$183,500 Zestimate®
$162/sqft
$350/mo HOA
What's special
Clean as can beStep saver kitchen
- 9 days
- 113
- 2
Zillow last checked:
Listing updated:
Listed by:
Dale M. Ouellette S.0075001 (702)371-5150,
BHHS Nevada Properties
Source: LVR,MLS#: 2818855 Originating MLS: Greater Las Vegas Association of Realtors Inc
Originating MLS: Greater Las Vegas Association of Realtors IncFacts & features
Interior
Bedrooms & bathrooms
- Bedrooms: 2
- Bathrooms: 2
- Full bathrooms: 2
Primary bedroom
- Description: Ceiling Fan,Downstairs,Mirrored Door,Walk-In Closet(s)
- Dimensions: 14x13
Bedroom 2
- Description: Ceiling Fan,Closet,Downstairs,Mirrored Door
- Dimensions: 13x13
Primary bathroom
- Description: Double Sink,Separate Shower,Separate Tub
Dining room
- Description: Dining Area
- Dimensions: 10x10
Kitchen
- Description: Breakfast Bar/Counter,Lighting Recessed,Tile Countertops
Living room
- Description: Front
- Dimensions: 18x13
Heating
- Central, Gas
Cooling
- Central Air, Electric
Appliances
- Included: Dryer, Electric Range, Disposal, Microwave, Refrigerator, Washer
- Laundry: Electric Dryer Hookup, Laundry Closet, Main Level
Features
- Bathroom on Main Level, Bedroom on Main Level, Ceiling Fan(s), Primary Downstairs
- Flooring: Carpet, Luxury Vinyl Plank
- Number of fireplaces: 1
- Fireplace features: Family Room, Gas
Interior area
- Total structure area: 1,164
- Total interior livable area: 1,164 sqft
Video & virtual tour
Property
Parking
- Parking features: Assigned, Covered, Guest
Features
- Stories: 2
- Patio & porch: Balcony
- Exterior features: Balcony, Sprinkler/Irrigation
- Pool features: Community
- Fencing: Block,Back Yard
Lot
- Size: 2,613 Square Feet
- Features: Drip Irrigation/Bubblers, < 1/4 Acre
Details
- Parcel number: 16226213035
- Zoning description: Single Family
- Horse amenities: None
Construction
Type & style
- Home type: Condo
- Architectural style: Two Story
- Property subtype: Condominium
- Attached to another structure: Yes
Materials
- Roof: Tile
Condition
- Resale
- Year built: 1985
Utilities & green energy
- Electric: Photovoltaics None
- Sewer: Public Sewer
- Water: Public
- Utilities for property: Underground Utilities
Community & HOA
Community
- Features: Pool
- Subdivision: Glenoak Square Condo Amd
HOA
- Has HOA: Yes
- Amenities included: Gated, Pool, Spa/Hot Tub
- Services included: Common Areas, Maintenance Grounds, Taxes, Trash
- HOA fee: $350 monthly
- HOA name: Glenoak Square
- HOA phone: 702-968-0405
Location
- Region: Las Vegas
Financial & listing details
- Price per square foot: $162/sqft
- Tax assessed value: $107,031
- Annual tax amount: $769
- Date on market: 9/15/2026
- Listing agreement: Exclusive Right To Sell
- Listing terms: Cash,Conventional
Estimated market value
$183,500
$174,000 - $193,000
$1,434/mo
Price history
| Date | Event | Price |
|---|---|---|
| 9/15/2026 | Listed for sale | $189,000$162/sqft |
Source:  LVR #2818855 Report a problem LVR #2818855 Report a problem | ||
Public tax history
| Year | Property taxes | Tax assessment |
|---|---|---|
| 2026 | $772 +8% | $37,461 -7% |
| 2025 | $715 +7.9% | $40,291 -1.4% |
| 2024 | $662 +8% | $40,856 +20.3% |
| 2023 | $614 +8% | $33,967 +3.2% |
| 2022 | $568 +7.8% | $32,907 +3% |
| 2021 | $527 +6.8% | $31,947 +8.2% |
| 2020 | $494 +4.8% | $29,539 +19.5% |
| 2019 | $471 +6.9% | $24,717 |
| 2018 | $441 | $24,717 -1.1% |
| 2017 | $441 | $24,980 -0.2% |
| 2016 | $441 +0.5% | $25,024 +3.7% |
| 2015 | $439 +3.2% | $24,133 +71.7% |
| 2014 | $425 | $14,054 |
| 2013 | -- | $14,054 +0.2% |
| 2012 | -- | $14,023 -30.5% |
| 2011 | -- | $20,187 -12.7% |
| 2010 | -- | $23,117 -36.8% |
| 2009 | -- | $36,603 |
| 2008 | -- | $36,603 -22.5% |
| 2007 | -- | $47,233 +15.6% |
| 2006 | -- | $40,861 +48.2% |
| 2005 | -- | $27,566 +13% |
| 2004 | -- | $24,399 +0.3% |
| 2003 | -- | $24,315 -1.2% |
| 2002 | -- | $24,610 +4.3% |
| 2001 | -- | $23,590 |
Find assessor info on the county website
Monthly payment
Est. payment
Payment breakdown
Explore the cost of this home by adjusting the details. Changes won't be saved.Climate risks
Neighborhood: Paradise
Nearby schools
Schools provided by the listing agent
- Elementary: Ward, Gene,Dailey, Jack
- Middle: Cannon Helen C.
- High: Del Sol HS
Source: LVR. This data may not be complete. We recommend contacting the local school district to confirm school assignments for this home.
- $187,0002 bd2 ba1.1k sqft1751 E Reno Ave UNIT 101, Las Vegas, NV 89119Off Market
- $210,4002 bd2 ba1.1k sqft1751 E Reno Ave UNIT 102, Las Vegas, NV 89119Off Market
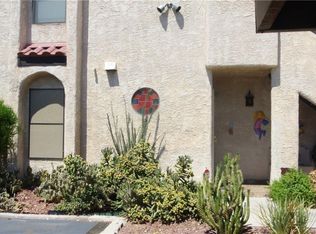
- $187,4002 bd2 ba1.1k sqft1751 E Reno Ave UNIT 202, Paradise, NV 89119Off Market
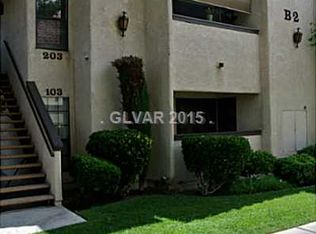
- $189,9002 bd2 ba1.1k sqft1751 E Reno Ave UNIT 103, Paradise Town, NV 89119Off Market
Similar homes
- $199,9802 bd2 ba1.1k sqft1751 E Reno Ave Unit 109, Paradise, NV 89119For Sale
 MLS ID #2796180, Lizandra Diaz Sosa, United Realty Group. LVR
 - $199,0002 bd2 ba992 sqft5060 Newport Cove Dr APT B, Las Vegas, NV 89119For Sale
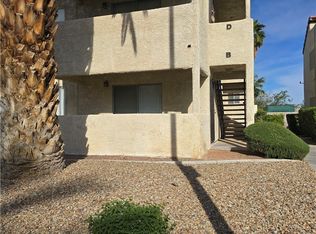 MLS ID #2767722, Delia M. Lopez, RX Realty. LVR
 - $194,9992 bd2 ba1k sqft5086 Jeffreys St Unit 201, Las Vegas, NV 89119For Sale
 MLS ID #2802802, Nirav Goyal, At Your Service Realty. LVR
 - $195,0002 bd2 ba1k sqft4706 Obannon Dr APT B, Las Vegas, NV 89102For Sale
 MLS ID #2820434, Nicolle Scott, Real Broker LLC. LVR
