Beautifully updated 3 bedroom, 2.5 bath two story on premium pond lot in Eagles Landing! Features include front porch with natural wood posts and updated front door! Large living room includes wood laminate flooring, wainscotting and (2) panel window! Formal dining room features wood laminate flooring, raised wainscotting and unique light fixture! Beautifully updated kitchen includes stainless steel appliances, tile backsplash, built in beverage center with wine cooler with shiplap wall and oversized island with seating! Flowing family room features vaulted ceiling, built in shelving with shiplap surround, speaker system, (2) panel windows and ceiling fan! Main level power room with updated raised vanity! Upper level primary bedroom features engineered hardwood floor, (2) panel window and walk in closet! Remodeled shared primary bath with raised vanity, quartz top, subway tile backsplash and marble tile floor! Bedroom (2) with engineered hardwood floor, a walk in closet and ceiling fan! Bedroom 3 with engineered hardwood floor, a walk in closet, ceiling fan and great views of the yard and pond! Finished basement space includes recreation area (currently used as a bedroom), office/gaming area, walk in closet (11x4) and oversized bath! Additional storage space in the unfinished basement area as well as a laundry area with elevated ceiling! Attached (2) car garage with heated floors! Floored attic! Awesome yard with oversized concrete patio, fire pit, shed and amazing views of the walking trail and pond! White oversized (2) panel doors and trim! Hurry to see this beautiful home!
Closed
$379,000
1751 Eagles Lndg N, Manteno, IL 60950
3beds
2,230sqft
Single Family Residence
Built in 2008
0.26 Acres Lot
$397,000 Zestimate®
$170/sqft
$3,026 Estimated rent
Home value
$397,000
$318,000 - $496,000
$3,026/mo
Zestimate® history
Owner options
List your home for rent
$3,026/mo
Rent Zestimate®
Find your next renter with Zillow Rental Manager. Plus, with online applications, you can quickly screen prospective tenants – for free.
$3,026/mo
Rent Zestimate®
Refinance and save
$2,776/mo
Est. payment
Refinancing to a lower rate could help reduce your monthly payments and save thousands over the life of the loan.
$2,776/mo
Est. payment
Explore your selling options
Work with a Zillow partner agent
Leverage their expertise and Zillow's premium Showcase listings to get your home seen by more buyers.
Get startedList with your own agent
Get your home in front of millions of buyers by listing it on Zillow.
Learn how to do itSell it yourself
Take full control of how buyers see your home on Zillow by listing For Sale by Owner (FSBO).
List your homeWhat's special
Finished basement spacePremium pond lotRecreation areaOversized bathOversized island with seatingFire pitSpeaker system
Zillow last checked:
Listing updated:
Listed by:
James Murphy 815-464-1110,
Murphy Real Estate Group
Bought with:
Andrea Morris
Exclusive Realtors
Source: MRED as distributed by MLS GRID,MLS#: 12463957
Facts & features
Interior
Bedrooms & bathrooms
- Bedrooms: 3
- Bathrooms: 3
- Full bathrooms: 2
- 1/2 bathrooms: 1
Rooms
- Room types: Recreation Room, Game Room, Walk In Closet
Primary bedroom
- Features: Flooring (Other), Window Treatments (Blinds, Curtains/Drapes)
- Level: Second
- Area: 195 Square Feet
- Dimensions: 15X13
Bedroom 2
- Features: Flooring (Other), Window Treatments (Blinds)
- Level: Second
- Area: 100 Square Feet
- Dimensions: 10X10
Bedroom 3
- Features: Flooring (Other), Window Treatments (Blinds)
- Level: Second
- Area: 132 Square Feet
- Dimensions: 12X11
Dining room
- Features: Flooring (Wood Laminate), Window Treatments (Blinds)
- Level: Main
- Area: 100 Square Feet
- Dimensions: 10X10
Family room
- Features: Flooring (Wood Laminate), Window Treatments (Blinds)
- Level: Main
- Area: 228 Square Feet
- Dimensions: 19X12
Game room
- Features: Flooring (Ceramic Tile)
- Level: Basement
- Area: 54 Square Feet
- Dimensions: 9X6
Kitchen
- Features: Kitchen (Eating Area-Table Space, Island, Updated Kitchen), Flooring (Wood Laminate), Window Treatments (Curtains/Drapes)
- Level: Main
- Area: 130 Square Feet
- Dimensions: 13X10
Laundry
- Features: Flooring (Other)
- Level: Basement
- Area: 54 Square Feet
- Dimensions: 6X9
Living room
- Features: Flooring (Wood Laminate)
- Level: Main
- Area: 242 Square Feet
- Dimensions: 22X11
Recreation room
- Features: Flooring (Ceramic Tile)
- Level: Basement
- Area: 220 Square Feet
- Dimensions: 22X10
Walk in closet
- Features: Flooring (Ceramic Tile)
- Level: Basement
- Area: 44 Square Feet
- Dimensions: 11X4
Heating
- Natural Gas, Forced Air, Radiant Floor
Cooling
- Small Duct High Velocity
Appliances
- Included: Range, Microwave, Dishwasher, Refrigerator, Disposal, Stainless Steel Appliance(s), Wine Refrigerator, Gas Water Heater
- Laundry: Sink
Features
- Vaulted Ceiling(s), Dry Bar, Walk-In Closet(s)
- Flooring: Laminate
- Windows: Screens
- Basement: Partially Finished,Full
- Attic: Unfinished
Interior area
- Total structure area: 0
- Total interior livable area: 2,230 sqft
Property
Parking
- Total spaces: 2
- Parking features: Concrete, Garage Door Opener, Heated Garage, On Site, Garage Owned, Attached, Garage
- Attached garage spaces: 2
- Has uncovered spaces: Yes
Accessibility
- Accessibility features: No Disability Access
Features
- Stories: 2
- Patio & porch: Patio
- Exterior features: Fire Pit
- Has view: Yes
- View description: Water, Back of Property
- Has water view: Yes
- Water view: Water,Back of Property
- Waterfront features: Pond
Lot
- Size: 0.26 Acres
- Dimensions: 43X53X165X84X123
- Features: Landscaped
Details
- Additional structures: Shed(s)
- Parcel number: 03021740206800
- Special conditions: None
- Other equipment: TV-Cable, Ceiling Fan(s), Sump Pump
Construction
Type & style
- Home type: SingleFamily
- Property subtype: Single Family Residence
Materials
- Vinyl Siding
- Foundation: Concrete Perimeter
- Roof: Asphalt
Condition
- New construction: No
- Year built: 2008
Utilities & green energy
- Electric: Circuit Breakers
- Sewer: Public Sewer
- Water: Public
Community & HOA
Community
- Features: Park, Lake, Curbs, Sidewalks, Street Lights, Street Paved
- Security: Carbon Monoxide Detector(s)
HOA
- Services included: None
Location
- Region: Manteno
Financial & listing details
- Price per square foot: $170/sqft
- Tax assessed value: $305,658
- Annual tax amount: $8,631
- Date on market: 9/4/2025
- Listing terms: Conventional
- Ownership: Fee Simple
Price history
| Date | Event | Price |
|---|---|---|
| 10/6/2025 | Sold | $379,000$170/sqft |
Source:  MRED as distributed by MLS GRID #12463957 Report a problem MRED as distributed by MLS GRID #12463957 Report a problem | ||
| 9/10/2025 | Contingent | $379,000$170/sqft |
Source: MRED as distributed by MLS GRID #12463957 Report a problem | ||
| 9/4/2025 | Price change | $379,000-2.6%$170/sqft |
Source: MRED as distributed by MLS GRID #12463957 Report a problem | ||
| 7/18/2025 | Listed for sale | $389,000+72.9%$174/sqft |
Source: MRED as distributed by MLS GRID #12416376 Report a problem | ||
| 7/7/2016 | Sold | $225,000-2.1%$101/sqft |
Source: Baird & Warnerc #09113107_60950 Report a problem | ||
| 12/13/2015 | Listing removed | $229,900$103/sqft |
Source: Coldwell Banker Residential Brokerage - Bradley #09015930 Report a problem | ||
| 10/13/2015 | Price change | $229,900-3.2%$103/sqft |
Source: Coldwell Banker Residential Brokerage - Bradley #09015930 Report a problem | ||
| 8/20/2015 | Price change | $237,500+3.3%$107/sqft |
Source: Coldwell Banker Residential Brokerage - Bradley #09015930 Report a problem | ||
| 8/2/2015 | Listed for sale | $230,000$103/sqft |
Source: Owner Report a problem | ||
Public tax history
| Year | Property taxes | Tax assessment |
|---|---|---|
| 2024 | $8,804 +2% | $101,886 +8.1% |
| 2023 | $8,631 +8.9% | $94,293 +14.2% |
| 2022 | $7,930 +1.9% | $82,600 +3.1% |
| 2021 | $7,781 +1.7% | $80,092 +4.4% |
| 2020 | $7,648 +2.2% | $76,695 +2.7% |
| 2019 | $7,483 +10.9% | $74,690 +3.4% |
| 2018 | $6,745 | $72,239 +3.8% |
| 2017 | $6,745 +4% | $69,610 0% |
| 2016 | $6,484 +13.2% | $69,612 +10.3% |
| 2015 | $5,728 | $63,087 +3.4% |
| 2014 | $5,728 | $61,037 -1.9% |
| 2013 | -- | $62,221 -0.3% |
| 2012 | -- | $62,394 -4.3% |
| 2011 | -- | $65,181 -20.8% |
| 2009 | $5,802 +1% | $82,248 +0.2% |
| 2008 | $5,742 | $82,068 |
Find assessor info on the county website
Neighborhood: 60950
Nearby homes
- $332,000-- bd-- ba-- sqft1739 Eagles Lndg N, Manteno, IL 60950Off Market
- $421,1003 bd2 ba2.3k sqft510 Peacock Pl, Manteno, IL 60950Off Market
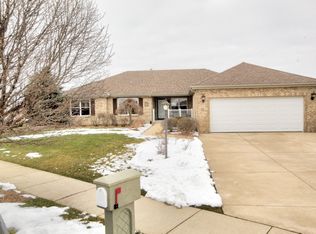
- $350,0003 bd3 ba1.7k sqft1727 Eagles Lndg N, Manteno, IL 60950Sold
- $375,7004 bd3 ba3.1k sqft1734 Eagles Lndg N, Manteno, IL 60950Off Market
- $377,200-- bd-- ba-- sqft1756 Eagles Lndg N, Manteno, IL 60950Off Market
- $394,9003 bd2 ba1.6k sqft542 Peacock Pl, Manteno, IL 60950For Sale
- $511,500-- bd-- ba-- sqft511 Peacock Pl, Manteno, IL 60950Off Market
- $363,8004 bd3 ba2k sqft1705 Eagles Lndg N, Manteno, IL 60950Off Market
Nearby schools
GreatSchools rating
- 8/10Manteno Middle SchoolGrades: 5-8Distance: 1.1 mi
- 5/10Manteno High SchoolGrades: 8-12Distance: 1.2 mi
- 7/10Manteno Elementary SchoolGrades: PK-4Distance: 1.1 mi
Schools provided by the listing agent
- District: 5
Source: MRED as distributed by MLS GRID. This data may not be complete. We recommend contacting the local school district to confirm school assignments for this home.


Get pre-qualified for a loan
At Zillow Home Loans, we can pre-qualify you in as little as 5 minutes with no impact to your credit score.An equal housing lender. NMLS #10287.
- Illinois
- Kankakee County
- Manteno
- 60950
- 1751 Eagles Lndg N
Nearby cities
Nearby zip codes
Other Manteno Topics
