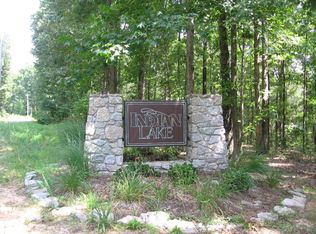
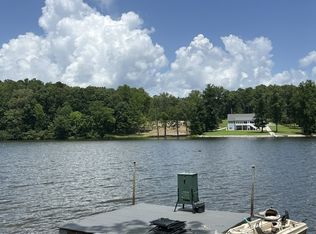
Owner/Agent. Welcome to your peaceful lakefront retreat! This beautifully maintained 2-bedroom, 2-bath home offers main-level living with stunning views of a Jimmy Houston-endorsed fishing lake, known for crappie, bluegill, largemouth bass, shellcrackers, and catfish. Nestled on a full acre in a quiet, gated community, this home is the
perfect getaway or full-time residence. Enjoy an open-concept layout with the sunroom flowing into the kitchen and living room—ideal for entertaining or simply soaking in the serene views. The primary bedroom overlooks the water, giving you a front-row seat to nature’s beauty each morning. Downstairs, a spacious rec/bonus room and walk-out basement connect to a heated and cooled 2-car garage—great for hobby space or additional living area. Wildlife lovers will feel right at home, with regular sightings of deer, wild turkey, bald eagles, ducks, and more. Additional features include a gas tankless water heater, gas stove, and gas fireplace. Walk-in closets, extra large pantry and laundry all on the main floor as well. An 8-person Bennington S-Line pontoon boat with 2 electric trolling motors is also available for sale—with only a minimum number of hours on it. Or included, if a full price offer is made. The property includes a private dock and storage shed. Whether you're sipping coffee in the sunroom, fishing off your private dock, or cruising the lake, this home is designed for relaxation. It has served as a cherished personal haven, and now it’s ready for someone new to enjoy. This home is Not in a flood zone and does Not require flood insurance Buyer & buyer's agent to verify all pertinent
information. Must be with a realtor to see property since it's in a gated community. Please contact me if you do not have a realtor as I'm happy to show it.
Closed
Zillow last checked:
Listing updated:
Bought with:
Shane Bowen, 361051
Tennessee Valley Realty and Investment Group, PLLC
Source: RealTracs MLS as distributed by MLS GRID,MLS#: 3060611
Price history
| Date | Event | Price |
|---|---|---|
| 7/2/2026 | Sold | $385,000-8.3%$251/sqft |
Source:  RealTracs MLS as distributed by MLS GRID #3060611 Report a problem RealTracs MLS as distributed by MLS GRID #3060611 Report a problem | ||
| 6/3/2026 | Contingent | $420,000$274/sqft |
Source: RealTracs MLS as distributed by MLS GRID #3060611 Report a problem | ||
| 1/16/2026 | Price change | $420,000-1.2%$274/sqft |
Source: RealTracs MLS as distributed by MLS GRID #3060611 Report a problem | ||
| 12/11/2025 | Listed for sale | $425,000+37.1%$277/sqft |
Source: RealTracs MLS as distributed by MLS GRID #3060611 Report a problem | ||
| 3/7/2023 | Sold | $310,000+29.2%$202/sqft |
Source: Public Record Report a problem | ||
| 9/28/2021 | Sold | $240,000+300.7%$156/sqft |
Source: Public Record Report a problem | ||
| 9/30/2009 | Sold | $59,900$39/sqft |
Source: Public Record Report a problem | ||


Get pre-qualified for a loan
At Zillow Home Loans, we can pre-qualify you in as little as 5 minutes with no impact to your credit score.An equal housing lender. NMLS #10287.
