Welcome home to this beautiful three-bedroom, two-bathroom Gramercy condo located on a tree-lined street in highly sought after Baldwin Park with with Low Monthly HOA in Baldwin Park at $470.63. The condo boasts a spacious open floor plan, lots of natural light, a newly remodeled kitchen with soft-close cabinets and drawers, spice and utensil pull-outs, new, stainless steel appliances including a Bosch dishwasher and an LG craft ice refrigerator. The new kitchen also includes an oversized farmhouse sink and antique gold finishes. Owners have added a custom coffee bar for extra storage and sleek open shelves. Both the kitchen and coffee bar showcase gorgeous Calacatta Belleza Nuovo Quartz countertops. You’ll love the easy to maintain Acacia engineered hardwood flooring throughout the unit. Additional upgrades include a newer (2020) Trane A/C with UV germicidal light for ultimate air purification, new washer and dryer, updated light fixtures, and new Kohler soft-close toilets. The unit has been freshly painted with neutral ‘Worldly Gray’ by Sherwin Williams and oversized, custom baseboard has been added throughout all the main living areas. The Gramercy layout has a sizable master bedroom with a seating area, its own private balcony, two large walk-in closets, an en-suite bathroom with double vanities, upgraded walk-in shower and deep soaking tub. This three-bedroom unit also features a large great room with French doors that lead to an expansive wrap-around balcony and plantation shutters throughout. The split bedroom plan includes two additional bedrooms, one with a large walk-in closet, both with plenty of natural light that showcase the Acacia flooring. Come see this impeccably maintained unit with 10-foot ceilings and significant upgrades. Unit has an attached 1-car garage that has plenty of storage. Conveniently located just steps from downtown Baldwin Park village center and walking distance from Grace Hopper Hall (community pool and gym), Crescent Moon Park. Close to Audubon park, Winter Park and everything greater Orlando has to offer!!
Sold for $742,500
Zillow last checked:
Listing updated:
Bought with:
Patricia Diaz, 3250449
EXP REALTY LLC
Bobby Baldor, PA, 3217257
EXP REALTY LLC
Source: Stellar MLS,MLS#: O6189134 Originating MLS: Orlando Regional
Originating MLS: Orlando Regional
Price history
| Date | Event | Price |
|---|---|---|
| 5/14/2024 | Sold | $742,500-1%$412/sqft |
Source:  Stellar MLS #O6189134 Report a problem Stellar MLS #O6189134 Report a problem | ||
| 4/14/2024 | Pending sale | $749,900$416/sqft |
Source: Stellar MLS #O6189134 Report a problem | ||
| 4/11/2024 | Price change | $749,900-4.5%$416/sqft |
Source: Stellar MLS #O6189134 Report a problem | ||
| 3/22/2024 | Listed for sale | $785,000+16.3%$436/sqft |
Source: Stellar MLS #O6189134 Report a problem | ||
| 8/4/2022 | Listing removed | -- |
Source: Stellar MLS #O6048547 Report a problem | ||
| 8/3/2022 | Listed for sale | $675,000+70.9%$375/sqft |
Source: Stellar MLS #O6048547 Report a problem | ||
| 6/6/2018 | Sold | $395,000-4.8%$219/sqft |
Source: Agent Provided Report a problem | ||
| 4/16/2018 | Listed for sale | $415,000$230/sqft |
Source: CENTRAL FLORIDA PRIME REAL ESTATE LLC #O5700571 Report a problem | ||
Nearby homes
- $515,0002 bd2 ba1.3k sqft1751 Firehouse Ln APT 102, Orlando, FL 32814Sold
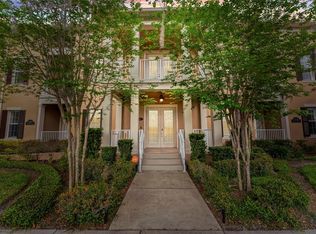
- $606,5003 bd2 ba1.6k sqft1751 Firehouse Ln UNIT 101, Orlando, FL 32814Off Market

- $588,4003 bd2 ba1.6k sqft1751 Firehouse Ln #25103, Orlando, FL 32814Off Market
- $638,1003 bd2 ba1.8k sqft1751 Firehouse Ln #25201, Orlando, FL 32814Off Market
Get a cash offer in 3 minutes
Find out how much your home could sell for in as little as 3 minutes with a no-obligation cash offer.
Estimated market value
$770,900
