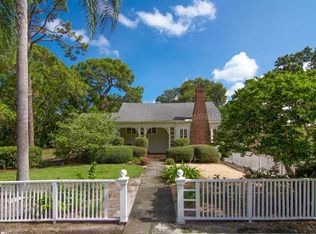
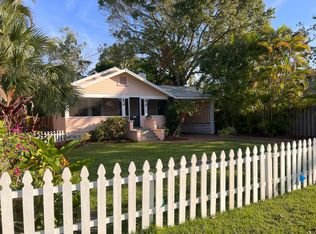
In the "heart" of the most popular West of Trail neighborhood, step into a rare piece of Sarasota history just a short stroll to Southside Village restaurants and shops, downtown and 2 blocks to Sarasota Memorial Hospital. Behind a classic white picket fence, this 1926 home welcomes you with a generous yard framed by mature landscaping and colorful gardens. A cozy front porch sets the tone for your entrance into timeless architectural details which blend seamlessly with modern updates. Wood floors run throughout the living areas with natural light pouring in through numerous windows. Tall ceilings are complimented by original wood trim. All the details we love in an older home yet with many updates. The main home offers 2,575 sq ft thoughtfully laid out for everyday living and entertaining. The main level features multiple living spaces, separate dining room, a guest bedroom, a dedicated office and laundry room. Upstairs, the spacious owner's suite plus an additional bedroom with ensuite bathroom provide comfort and privacy. The remodeled kitchen is beautifully appointed with granite counters and custom cabinetry AND....a charming 306 sf studio-style guest cottage that has its own entrance and patio. COME SEE THIS BEAUTY, you will LOVE it.
Sold for $1,400,000
Zillow last checked:
Listing updated:
Bought with:
Dave Hall, 3586217
MICHAEL SAUNDERS & COMPANY
Source: Stellar MLS,MLS#: A4682724 Originating MLS: Sarasota - Manatee
Originating MLS: Sarasota - Manatee
Price history
| Date | Event | Price |
|---|---|---|
| 9/21/2026 | Sold | $1,400,000-6.4%$486/sqft |
Source:  Stellar MLS #A4682724 Report a problem Stellar MLS #A4682724 Report a problem | ||
| 7/29/2026 | Listed for sale | $1,495,000$519/sqft |
Source: Stellar MLS #A4682724 Report a problem | ||
| 7/27/2026 | Contingent | $1,495,000$519/sqft |
Source: Stellar MLS #A4682724 Report a problem | ||
| 5/4/2026 | Price change | $1,495,000-3.5%$519/sqft |
Source: Stellar MLS #A4682724 Report a problem | ||
| 2/20/2026 | Listed for sale | $1,550,000-3.1%$538/sqft |
Source: Stellar MLS #A4682724 Report a problem | ||
| 7/11/2024 | Listing removed | $1,600,000$555/sqft |
Source: Stellar MLS #A4598261 Report a problem | ||
| 3/19/2024 | Price change | $1,600,000-5.9%$555/sqft |
Source: Stellar MLS #A4598261 Report a problem | ||
| 3/1/2024 | Price change | $1,700,000-2.9%$590/sqft |
Source: Stellar MLS #A4598261 Report a problem | ||
| 2/9/2024 | Listed for sale | $1,750,000+2.9%$607/sqft |
Source: Stellar MLS #A4598261 Report a problem | ||
| 9/6/2022 | Listing removed | -- |
Source: Stellar MLS #A4542121 Report a problem | ||
| 7/29/2022 | Price change | $1,700,000-11.5%$590/sqft |
Source: Stellar MLS #A4542121 Report a problem | ||
| 7/14/2022 | Listed for sale | $1,920,000$666/sqft |
Source: Stellar MLS #A4542121 Report a problem | ||

Get a cash offer in 3 minutes
Find out how much your home could sell for in as little as 3 minutes with a no-obligation cash offer.
Estimated market value
$1,399,900
