Skip main navigation
Sold for $218,900
  • $218,900

    1751 Fluorshire Dr, Brandon, FL 33511

    2beds
    1,490sqft
    Townhouse
    Built in 1999
    1,472 Square Feet Lot
    $216,300 Zestimate®
    $147/sqft
    $2,029 Estimated rent

    Home value

    $216,300

    $201,000 - $234,000

    $2,029/mo

    Zestimate® history
    Loading
    Loading...

    Owner options

    List your home for rent

    $2,029/mo

    Rent Zestimate®

    Find your next renter with Zillow Rental Manager. Plus, with online applications, you can quickly screen prospective tenants – for free.

    Learn more

    $2,029/mo

    Rent Zestimate®

    Refinance and save

    $1,893/mo

    Est. payment

    Refinancing to a lower rate could help reduce your monthly payments and save thousands over the life of the loan.

    See today's rates

    $1,893/mo

    Est. payment

    Explore your selling options

    Work with a Zillow partner agent

    Leverage their expertise and Zillow's premium Showcase listings to get your home seen by more buyers.

    Get started

    List with your own agent

    Get your home in front of millions of buyers by listing it on Zillow.

    Learn how to do it

    Sell it yourself

    Take full control of how buyers see your home on Zillow by listing For Sale by Owner (FSBO).

    List your home

    What's special

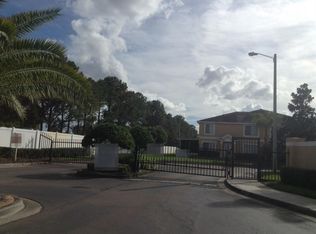
    Gated entryLarge second bedroomPrivate outdoor retreatCommunity pool and pavilionLuxury vinyl flooring throughout
    THE BEST LOCATION, BUDGET-FRIENDLY, LOW-MAINTENANCE LIFESTYLE AROUND! Located in a highly desirable gated community of Providence Townhomes, in South Brandon, this spacious and bright 2-bedroom, 2.5-bath home offers incredible value and is ready for your personal touches. The recently remodeled kitchen and bathrooms are absolutely stunning. The main level features luxury vinyl flooring throughout, a large formal living and dining room, a convenient half bath, and a well-designed eat-in kitchen with granite countertops and ample cabinet space. Best of all—no backyard neighbors! Sliding glass doors lead to a huge covered and screened patio with tile floor, perfect for relaxing in your own private outdoor retreat, complete with a private 6 person hot tub with 2 recliners. Upstairs, the grand primary bedroom offers excellent privacy and a beautifully remodeled en-suite bathroom with a Jacuzzi bath tub. A large second bedroom and an additional remodeled full bathroom with a Shower Wall to complete the upper level. The windows in the Front have a hurricane laminate that gives them their tint. Attic access with loads of attic storage space. Recent upgrades include: • New roof (2025) • Dishwasher (2017) • HVAC system (2015) • Roof replacement (2025) The low HOA includes gated entry, community pool and pavilion, water, sewer, basic cable, trash, and exterior maintenance. The property also comes with two reserved parking spaces, plus ample guest parking. Conveniently located near shopping, dining, and major highways, this home perfectly blends suburban tranquility with easy access to Tampa and surrounding areas. Recently remodeled, new paint, Vacant and ready to go.

    Zillow last checked:

    Listing updated:

    Listed by:

    Brian Bernhard 813-833-5509,

    COLDWELL BANKER REALTY 813-289-1712

    Bought with:

    Coleen Garner, 3016666

    CENTURY 21 ELITE LOCATIONS, INC

    Source: Stellar MLS,MLS#: TB8463744MLS LogoOriginating MLS: Suncoast Tampa

    Facts & features

    Interior

    Bedrooms & bathrooms
    • Bedrooms: 2
    • Bathrooms: 3
    • Full bathrooms: 2
    • 1/2 bathrooms: 1
    Primary bedroom
    • Features: Ceiling Fan(s), Walk-In Closet(s)
    • Level: Second
    • Area: 225 Square Feet
    • Dimensions: 15x15
    Great room
    • Level: First
    • Area: 255 Square Feet
    • Dimensions: 15x17
    Kitchen
    • Level: First
    • Area: 180 Square Feet
    • Dimensions: 15x12
    Heating
    • Central, Electric
    Cooling
    • Central Air
    Appliances
    • Included: Dishwasher, Disposal, Electric Water Heater, Microwave, Range, Range Hood, Refrigerator
    • Laundry: Corridor Access, Electric Dryer Hookup, Laundry Closet, Washer Hookup
    Features
    • Ceiling Fan(s), Eating Space In Kitchen, High Ceilings, Open Floorplan, PrimaryBedroom Upstairs, Solid Surface Counters, Thermostat, Walk-In Closet(s)
    • Flooring: Luxury Vinyl
    • Doors: Sliding Doors
    • Windows: Window Treatments
    • Has fireplace: No
    Interior area
    • Total structure area: 1,615
    • Total interior livable area: 1,490 sqft

    Property

    Features
    • Levels: Two
    • Stories: 2
    • Patio & porch: Covered, Rear Porch, Screened
    • Exterior features: Lighting, Private Mailbox, Rain Gutters, Sidewalk
    • Has private pool: Yes
    • Pool features: Gunite, In Ground, Lighting, Outside Bath Access
    • Has spa: Yes
    • Spa features: Above Ground, Heated
    • Fencing: Masonry
    Lot
    • Size: 1,472 Square Feet
    • Features: Cul-De-Sac, Street Dead-End
    Details
    • Parcel number: U3329202HV00000200004.0
    • Zoning: PD
    • Special conditions: None

    Construction

    Type & style
    • Home type: Townhouse
    • Architectural style: Traditional
    • Property subtype: Townhouse
    Materials
    • Block, Stucco
    • Foundation: Slab
    • Roof: Shingle
    Condition
    • Completed
    • New construction: No
    • Year built: 1999

    Utilities & green energy

    • Sewer: Public Sewer
    • Water: None
    • Utilities for property: Cable Available, Electricity Connected, Fire Hydrant

    Community & HOA

    Community
    • Features: Association Recreation - Owned, Buyer Approval Required, Clubhouse, Community Mailbox, Deed Restrictions, Gated Community - No Guard, Pool, Sidewalks
    • Pet fee: $0 monthly
    • Subdivision: PROVIDENCE TWNHMS PH 1
    HOA
    • Has HOA: Yes
    • Amenities included: Cable TV, Gated, Maintenance
    • Services included: Cable TV, Common Area Taxes, Community Pool, Reserve Fund, Fidelity Bond, Insurance, Maintenance Structure, Maintenance Grounds, Maintenance Repairs, Manager, Pool Maintenance, Private Road, Recreational Facilities, Sewer, Trash
    • HOA fee: $279 monthly
    • HOA name: Harbeck Hospitality LLC/ Becky Campbell Ext 115
    • HOA phone: 727-386-5575
    Location
    • Region: Brandon

    Financial & listing details

    • Price per square foot: $147/sqft
    • Tax assessed value: $193,081
    • Annual tax amount: $29
    • Date on market: 1/13/2026
    • Cumulative days on market: 10 days
    • Listing terms: Cash,Conventional,FHA
    • Ownership: Fee Simple
    • Total actual rent: 0
    • Electric utility on property: Yes
    • Road surface type: Paved

    Price history

    DateEventPrice
    2/24/2026Sold$218,900$147/sqft
    Source: Stellar MLS #TB8463744 Report a problem
    1/24/2026Pending sale$218,900$147/sqft
    Source: Stellar MLS #TB8463744 Report a problem
    1/19/2026Price change$218,900-2.2%$147/sqft
    Source: Stellar MLS #TB8463744 Report a problem
    1/13/2026Listed for sale$223,900+153%$150/sqft
    Source: Stellar MLS #TB8463744 Report a problem
    7/20/1999Sold$88,500$59/sqft
    Source: Public Record Report a problem

    Public tax history

    YearProperty taxesTax assessment
    2025$29 $115,098 +2.9%
    2024$29 $111,854 +3%
    2023$29 +6.2%$108,596 +3%
    2022$27 +6.6%$105,433 +3%
    2021$25 -80.3%$102,362 +1.4%
    2020$128 -45.5%$100,949 +2.3%
    2019$235 $98,679 +1.9%
    2018$235 -79.8%$96,839 +18.3%
    2017$1,161 -30.1%$81,876 +21.8%
    2016$1,661 +5.1%$67,226 +10%
    2015$1,581 +16.1%$61,115 +10%
    2014$1,362 $55,559 +10%
    2013$1,362 +21.2%$50,508 +10%
    2012$1,123 -9.4%$45,916 -9.9%
    2011$1,240 -6.2%$50,959 -7.9%
    2010$1,321 -13.8%$55,334 -15.7%
    2009$1,533 +20.7%$65,655 -29.4%
    2008$1,271 -16.2%$92,985 +3%
    2007$1,516 -4.8%$90,277 +2.5%
    2006$1,592 +0.7%$88,075 +3%
    2005$1,581 $85,510 +3%
    2004-- $83,019 +1.9%
    2003-- $81,471 +3.8%
    2002-- $78,468 0%
    2001-- $78,473 +0.2%
    2000$1,563 $78,345
    Find assessor info on the county website

    Neighborhood: 33511

    Nearby schools

    GreatSchools rating
    Schools provided by the listing agent
    • Elementary: Mintz-HB
    • Middle: Giunta Middle-HB
    • High: Brandon-HB

    Source: Stellar MLS. This data may not be complete. We recommend contacting the local school district to confirm school assignments for this home.

    Get a cash offer in 3 minutes
    Find out how much your home could sell for in as little as 3 minutes with a no-obligation cash offer.
    Estimated market value
    $216,300
    Get a cash offer in 3 minutes
    Find out how much your home could sell for in as little as 3 minutes with a no-obligation cash offer.
    Estimated market value
    $216,300