Skip main navigation
Sold
  • $452,000

    1751 Gee Dr SE, Lowell, MI 49331

    4beds
    2,294sqft
    Single Family Residence
    Built in 1995
    1.26 Acres Lot
    $452,000 Zestimate®
    $197/sqft
    $2,562 Estimated rent

    Home value

    $452,000

    $429,000 - $475,000

    $2,562/mo

    Zestimate® history
    Loading
    Loading...

    Owner options

    List your home for rent

    $2,562/mo

    Rent Zestimate®

    Find your next renter with Zillow Rental Manager. Plus, with online applications, you can quickly screen prospective tenants – for free.

    Learn more

    $2,562/mo

    Rent Zestimate®

    Refinance and save

    $2,836/mo

    Est. payment

    Refinancing to a lower rate could help reduce your monthly payments and save thousands over the life of the loan.

    See today's rates

    $2,836/mo

    Est. payment

    Explore your selling options

    Work with a Zillow partner agent

    Leverage their expertise and Zillow's premium Showcase listings to get your home seen by more buyers.

    Get started

    List with your own agent

    Get your home in front of millions of buyers by listing it on Zillow.

    Learn how to do it

    Sell it yourself

    Take full control of how buyers see your home on Zillow by listing For Sale by Owner (FSBO).

    List your home

    What's special

    Private settingElevated sightlinesWalkout lower levelStrong outdoor spacesFour-season sun roomExpansive windowsDistinctive windows
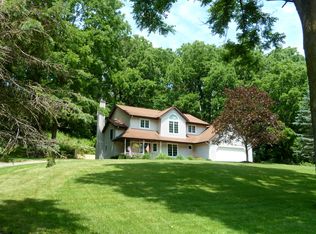
    Panoramic Grand River Valley views define this contemporary Lowell property, offering a private setting, strong architectural character, and a layout that delivers both everyday function and standout entertaining space. Set on 1.26 acres, 1751 Gee Dr. SE combines elevated sightlines, expansive windows, and multiple outdoor living areas into a home that feels intentionally positioned to capture the landscape. Inside, the home offers 4 bedrooms and 2 full baths with a floor plan that includes 2 upper-level bedrooms, a 1 main-level bedroom and 1 lower-level bedroom, along with a four-season sun room that extends the living space year-round. Panoramic windows serve as a distinctive feature throughout the home, bringing in natural light and framing the surrounding views. Two fireplaces, one on the main level and one in the walkout lower level, add warmth and flexibility across multiple living areas. What sets this property apart is the combination of contemporary design, private sanctuary feel, and breathtaking Grand River Valley views. The walkout lower level expands how the home lives, while the four-season sun room and two large decks create multiple places to relax, gather, and take in the setting. From a buyer's perspective, this is a home that delivers both presence and experience, with interior spaces that stay connected to the outdoors and a setting that feels removed without losing access to Lowell conveniences. A 2-stall attached garage, central air, forced-air natural gas heat, public water, and a septic tank add practical value to the package, while key mechanical updates--including a new roof in 2021 and new septic tanks installed in 2018--provide confidence in the home's long-term durability and maintenance profile. With distinctive windows, strong outdoor spaces, and a setting built around the view, this property offers a compelling opportunity for buyers looking for something more memorable than the expected. Highest and Best Offers reviewed Tuesday 3/31/2026 at 2:00PM EST.

    Zillow last checked:

    Listing updated:

    Listed by:

    Kevin M Yoder 616-730-8185,

    LPT Realty

    Bought with:

    Jess Wesner Garrison, 6501367881

    Coldwell Banker Woodland Schmidt Grand Haven

    Lauren Adams

    Source: MichRIC,MLS#: 26011906MLS Logo

    Facts & features

    Interior

    Bedrooms & bathrooms
    • Bedrooms: 4
    • Bathrooms: 2
    • Full bathrooms: 2
    • Main level bedrooms: 1
    Primary bedroom
    • Level: Main
    Bedroom 2
    • Level: Upper
    Bedroom 3
    • Level: Upper
    Family room
    • Level: Main
    Kitchen
    • Level: Main
    Heating
    • Forced Air
    Cooling
    • Central Air
    Appliances
    • Included: Dishwasher, Dryer, Microwave, Oven, Range, Refrigerator, Washer
    • Laundry: In Basement
    Features
    • Ceiling Fan(s), Eat-in Kitchen
    • Flooring: Ceramic Tile, Wood
    • Windows: Insulated Windows, Garden Window
    • Basement: Daylight,Full,Walk-Out Access
    • Number of fireplaces: 2
    • Fireplace features: Family Room, Recreation Room, Wood Burning, Other
    Interior area
    • Total structure area: 2,181
    • Total interior livable area: 2,294 sqft
    • Finished area below ground: 373

    Property

    Parking
    • Total spaces: 2
    • Parking features: Attached, Garage Door Opener
    • Garage spaces: 2
    Features
    • Stories: 2
    Lot
    • Size: 1.26 Acres
    • Dimensions: 320 x 298 x 150 x 122 x 78
    • Features: Wooded, Rolling Hills, Ground Cover
    Details
    • Parcel number: 412003251020
    • Zoning description: Residential

    Construction

    Type & style
    • Home type: SingleFamily
    • Architectural style: Contemporary
    • Property subtype: Single Family Residence
    Materials
    • Vinyl Siding
    • Roof: Composition
    Condition
    • New construction: No
    • Year built: 1995

    Utilities & green energy

    • Sewer: Septic Tank, Storm Sewer
    • Water: Public
    • Utilities for property: Phone Available, Natural Gas Available, Electricity Available, Cable Available, Phone Connected, Natural Gas Connected, Cable Connected

    Community & HOA

    Location
    • Region: Lowell

    Financial & listing details

    • Price per square foot: $197/sqft
    • Tax assessed value: $144,786
    • Annual tax amount: $6,710
    • Date on market: 3/26/2026
    • Listing terms: Cash,FHA,VA Loan,Conventional
    • Electric utility on property: Yes
    • Road surface type: Paved

    Price history

    DateEventPrice
    6/2/2026Sold$452,000+6.4%$197/sqft
    Source: MichRIC #26011906 Report a problem
    4/1/2026Pending sale$424,900$185/sqft
    Source: MichRIC #26011906 Report a problem
    3/26/2026Listed for sale$424,900+86.4%$185/sqft
    Source: MichRIC #26011906 Report a problem
    9/30/2015Sold$228,000-0.8%$99/sqft
    Source: Public Record Report a problem
    9/3/2015Pending sale$229,900$100/sqft
    Source: Coldwell Banker AJS-Schmidt #15045151 Report a problem
    8/20/2015Listed for sale$229,900+58.6%$100/sqft
    Source: Coldwell Banker AJS-Schmidt #15045151 Report a problem
    8/20/2007Sold$145,000-12.5%$63/sqft
    Source: Public Record Report a problem
    7/27/2006Sold$165,750+30.6%$72/sqft
    Source: Public Record Report a problem
    9/11/2003Sold$126,938$55/sqft
    Source: Public Record Report a problem

    Public tax history

    YearProperty taxesTax assessment
    2025$6,264 $229,400 +18.5%
    2024-- $193,600 +33.1%
    2021$5,152 $145,400 +13.2%
    2020$5,152 +2.2%$128,400 +2.3%
    2019$5,042 $125,500 +6.8%
    2018-- $117,500 +8.9%
    2017$4,779 $107,900 +5.3%
    2016$4,779 $102,500
    2015$4,779 $102,500 +23.3%
    2013-- $83,100 -6.9%
    2011-- $89,300 -14%
    2010-- $103,800 +2.5%
    2009-- $101,300 +39.7%
    2007-- $72,500 -26%
    2006-- $97,984 +3.7%
    2005-- $94,488 +3.3%
    2004-- $91,470 +6.2%
    2002-- $86,113 +3.2%
    2001-- $83,443
    Find assessor info on the county website

    Neighborhood: 49331

    Nearby schools

    GreatSchools rating
    Schools provided by the listing agent
    • Elementary: Cherry Creek Elementary School
    • Middle: Lowell Middle School
    • High: Lowell Senior High School

    Source: MichRIC. This data may not be complete. We recommend contacting the local school district to confirm school assignments for this home.

    Get a cash offer in 3 minutes
    Find out how much your home could sell for in as little as 3 minutes with a no-obligation cash offer.
    Estimated market value
    $452,000
    Get a cash offer in 3 minutes
    Find out how much your home could sell for in as little as 3 minutes with a no-obligation cash offer.
    Estimated market value
    $452,000