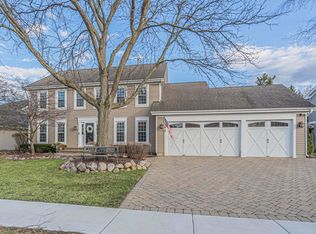
Great opportunity for a well-cared for home in Willoughby Farms, so much has been done to this home! Big corner lot with private backyard, professionally landscaped with patio & gazebo included! This home boasts 4 bed / 2.1 bath / office / 2500+ sq ft and a full basement with room to expand! ALL NEW UPDATED kitchen in 2022 - full remodel - with all new cabinets (soft close doors & drawers, roll outs), granite counters, stainless appliances, backsplash, big center island and pantry! Hardwood floors on parts of the main level, along with an office that sets up perfectly to work from home. The family room is a cozy and relaxing space, with gas fireplace. Living & dining room offer great space for entertaining, or space for the kids! Attached 2-car garage and laundry space! Upstairs offers 4 spacious bedrooms - the owner's suite has vaulted ceilings and has plenty of room! Step into your totally remodeled bathroom... it's gorgeous!! Big walk-in tile shower with body sprays, frameless glass shower door, dual vanities with tons of storage & cabinet space! Walk in closet offers plenty of room. Updated hall bath upstairs with all new tile, dual vanities, and modern colors! 3 more spacious bedrooms upstairs with plentiful closet space. Newer carpet. Roof 2014, Windows & Siding 2009, Newer furnace! So much has been put into this home... It's a corner lot and offers one of the larger lots in the neighborhood, with lots of work put into the landscaping beds over the years! Great location near schools, parks, Randall Rd, golf & recreation! Hurry in to see this one before it's gone!
Closed
$459,900
1751 Haverford Dr, Algonquin, IL 60102
4beds
2,530sqft
Single Family Residence
Built in 1994
0.3 Acres Lot
$486,400 Zestimate®
$182/sqft
$3,844 Estimated rent
Home value
$486,400
$438,000 - $545,000
$3,844/mo
Zestimate® history
Owner options
List your home for rent
$3,844/mo
Rent Zestimate®
Find your next renter with Zillow Rental Manager. Plus, with online applications, you can quickly screen prospective tenants – for free.
$3,844/mo
Rent Zestimate®
Refinance and save
$3,590/mo
Est. payment
Refinancing to a lower rate could help reduce your monthly payments and save thousands over the life of the loan.
$3,590/mo
Est. payment
Explore your selling options
Work with a Zillow partner agent
Leverage their expertise and Zillow's premium Showcase listings to get your home seen by more buyers.
Get startedList with your own agent
Get your home in front of millions of buyers by listing it on Zillow.
Learn how to do itSell it yourself
Take full control of how buyers see your home on Zillow by listing For Sale by Owner (FSBO).
List your homeWhat's special
Gas fireplaceUpdated hall bathCorner lotNewer carpetPrivate backyardUpdated kitchenVaulted ceilings
Zillow last checked:
Listing updated:
Listed by:
Pat Kalamatas 312-217-4398,
103 Realty LLC
Bought with:
Gabriela Docarova, CSC,RENE
HomeSmart Connect LLC
Source: MRED as distributed by MLS GRID,MLS#: 12140561
Facts & features
Interior
Bedrooms & bathrooms
- Bedrooms: 4
- Bathrooms: 3
- Full bathrooms: 2
- 1/2 bathrooms: 1
Rooms
- Room types: Office, Eating Area
Primary bedroom
- Features: Flooring (Carpet), Window Treatments (All), Bathroom (Full, Double Sink)
- Level: Second
- Area: 240 Square Feet
- Dimensions: 16X15
Bedroom 2
- Features: Flooring (Carpet), Window Treatments (All)
- Level: Second
- Area: 110 Square Feet
- Dimensions: 10X11
Bedroom 3
- Features: Flooring (Carpet), Window Treatments (All)
- Level: Second
- Area: 110 Square Feet
- Dimensions: 10X11
Bedroom 4
- Features: Flooring (Carpet), Window Treatments (All)
- Level: Second
- Area: 120 Square Feet
- Dimensions: 10X12
Dining room
- Features: Flooring (Carpet), Window Treatments (All)
- Level: Main
- Area: 150 Square Feet
- Dimensions: 10X15
Eating area
- Features: Flooring (Hardwood)
- Level: Main
- Area: 108 Square Feet
- Dimensions: 12X9
Family room
- Features: Flooring (Hardwood)
- Level: Main
- Area: 280 Square Feet
- Dimensions: 20X14
Kitchen
- Features: Kitchen (Eating Area-Table Space, Island, Pantry-Closet, Granite Counters), Flooring (Hardwood)
- Level: Main
- Area: 180 Square Feet
- Dimensions: 15X12
Laundry
- Level: Main
- Area: 42 Square Feet
- Dimensions: 7X6
Living room
- Features: Flooring (Carpet), Window Treatments (All)
- Level: Main
- Area: 180 Square Feet
- Dimensions: 15X12
Office
- Features: Flooring (Hardwood), Window Treatments (All)
- Level: Main
- Area: 132 Square Feet
- Dimensions: 11X12
Heating
- Natural Gas, Forced Air
Cooling
- Central Air
Appliances
- Included: Microwave, Dishwasher, Refrigerator, Washer, Dryer, Disposal, Stainless Steel Appliance(s), Humidifier
- Laundry: Main Level, In Unit
Features
- Granite Counters
- Flooring: Hardwood
- Basement: Unfinished,Full
- Number of fireplaces: 1
- Fireplace features: Gas Starter, Family Room
Interior area
- Total structure area: 3,812
- Total interior livable area: 2,530 sqft
Property
Parking
- Total spaces: 2
- Parking features: Asphalt, Side Driveway, Yes, Garage Owned, Attached, Garage
- Attached garage spaces: 2
- Has uncovered spaces: Yes
Accessibility
- Accessibility features: No Disability Access
Features
- Stories: 2
- Patio & porch: Patio
Lot
- Size: 0.3 Acres
- Dimensions: 70X149X112X164
Details
- Parcel number: 0305251014
- Special conditions: None
- Other equipment: Water-Softener Owned, Ceiling Fan(s), Sump Pump
Construction
Type & style
- Home type: SingleFamily
- Property subtype: Single Family Residence
Materials
- Vinyl Siding, Stone
Condition
- New construction: No
- Year built: 1994
Utilities & green energy
- Electric: Circuit Breakers
- Sewer: Public Sewer
- Water: Public
Community & HOA
Community
- Features: Park, Tennis Court(s), Lake, Curbs, Sidewalks, Street Lights, Street Paved
- Subdivision: Willoughby Farms
HOA
- Has HOA: Yes
- Services included: Other
- HOA fee: $250 annually
Location
- Region: Algonquin
Financial & listing details
- Price per square foot: $182/sqft
- Tax assessed value: $402,987
- Annual tax amount: $9,081
- Date on market: 9/13/2024
- Listing terms: Conventional
- Ownership: Fee Simple w/ HO Assn.
Price history
| Date | Event | Price |
|---|---|---|
| 2/11/2025 | Sold | $459,900$182/sqft |
Source:  MRED as distributed by MLS GRID #12140561 Report a problem MRED as distributed by MLS GRID #12140561 Report a problem | ||
| 12/24/2024 | Contingent | $459,900$182/sqft |
Source: MRED as distributed by MLS GRID #12140561 Report a problem | ||
| 10/8/2024 | Price change | $459,900-2.1%$182/sqft |
Source: MRED as distributed by MLS GRID #12140561 Report a problem | ||
| 9/13/2024 | Listed for sale | $469,900$186/sqft |
Source: MRED as distributed by MLS GRID #12140561 Report a problem | ||
Public tax history
| Year | Property taxes | Tax assessment |
|---|---|---|
| 2024 | $9,568 +5.4% | $134,329 +11.1% |
| 2023 | $9,082 +7.5% | $120,865 +11.4% |
| 2022 | $8,446 +3.2% | $108,526 +5.9% |
| 2021 | $8,188 +2.1% | $102,470 +2.3% |
| 2020 | $8,022 +3.2% | $100,166 +5.3% |
| 2019 | $7,772 -0.7% | $95,089 +2% |
| 2018 | $7,824 +4.4% | $93,206 +6.9% |
| 2017 | $7,494 -4% | $87,190 +9.3% |
| 2016 | $7,807 | $79,755 +9.2% |
| 2015 | -- | $73,043 +9.4% |
| 2014 | -- | $66,750 -3% |
| 2013 | -- | $68,793 -8.3% |
| 2012 | -- | $75,028 -9.9% |
| 2011 | -- | $83,226 -17.6% |
| 2010 | -- | $100,984 -7.4% |
| 2009 | -- | $109,042 -1% |
| 2008 | -- | $110,143 +4.2% |
| 2007 | -- | $105,653 +1.7% |
| 2006 | -- | $103,938 +2.3% |
| 2005 | -- | $101,572 +26.1% |
| 2004 | -- | $80,525 +9% |
| 2003 | -- | $73,910 +2.5% |
| 2002 | -- | $72,136 +1.3% |
| 2001 | -- | $71,217 +2.1% |
| 2000 | -- | $69,732 |
Find assessor info on the county website
Neighborhood: 60102
Nearby homes
- $510,0005 bd3 ba3.4k sqft1761 Haverford Dr, Algonquin, IL 60102Sold
- $532,7004 bd3 ba3.1k sqft1720 Dorchester Ave, Algonquin, IL 60102Off Market
- $527,3004 bd3 ba2.6k sqft1771 Haverford Dr, Algonquin, IL 60102Off Market
- $507,9004 bd-- ba2.4k sqft1701 Dorchester Ave, Algonquin, IL 60102Off Market
- $545,3004 bd3 ba2.5k sqft1860 Peach Tree Ln, Algonquin, IL 60102Off Market
- $555,0005 bd3 ba3.1k sqft1711 Dorchester Ave, Algonquin, IL 60102Sold
- $544,2004 bd4 ba2.4k sqft1730 Dorchester Ave, Algonquin, IL 60102Off Market
- $517,4004 bd-- ba2.6k sqft1711 White Oak Dr, Algonquin, IL 60102Off Market
Nearby schools
GreatSchools rating
- 7/10Westfield Community SchoolGrades: PK-8Distance: 0.4 mi
- 8/10Harry D Jacobs High SchoolGrades: 9-12Distance: 1.4 mi
Schools provided by the listing agent
- Elementary: Westfield Community School
- Middle: Westfield Community School
- High: H D Jacobs High School
- District: 300
Source: MRED as distributed by MLS GRID. This data may not be complete. We recommend contacting the local school district to confirm school assignments for this home.
Get a cash offer in 3 minutes
Find out how much your home could sell for in as little as 3 minutes with a no-obligation cash offer.
Estimated market value
$486,400
Get a cash offer in 3 minutes
Find out how much your home could sell for in as little as 3 minutes with a no-obligation cash offer.
Estimated market value
$486,400
- Illinois
- Kane County
- Algonquin
- 60102
- 1751 Haverford Dr
Nearby cities
Nearby zip codes
Other Algonquin Topics
