Welcome to a beautifully situated home in an established neighborhood, set along a tree-lined street and directly across from a peaceful greenbelt. A pretty walkway leads to the front door, creating a welcoming first impression. Inside, the thoughtfully designed two-story floor plan offers comfortable living and entertaining spaces. The formal living and dining combination provides an inviting setting for gatherings, while the separate family room features a fireplace and opens to the kitchen with a convenient breakfast area. All bedrooms are located upstairs, including a spacious primary suite. A dramatic staircase adds architectural interest, while an upstairs den provides flexible space for a home office, reading area, or additional living space. Step outside to enjoy a backyard designed for relaxation and outdoor living. A deck provides space for entertaining, while the koi pond creates a tranquil Zen-inspired setting. Garden enthusiasts will appreciate the opportunity to create their own outdoor retreat. Conveniently located near elementary schools, Kenilworth Jr. High School, Santa Rosa Junior College, Leghorn Shopping Center, and Leghorn Park.
Active
$959,000
1751 Inverness Drive, Petaluma, CA 94954
4beds
2,021sqft
Single Family Residence
Built in 1992
5,144 Square Feet Lot
$950,300 Zestimate®
$475/sqft
$-- HOA
What's special
Tree-lined streetInviting setting for gatheringsSpacious primary suiteSeparate family room
- 14 days
- 1,539
- 69
Likely to sell faster than
Zillow last checked:
Listing updated:
Listed by:
Shannon Phennicie DRE #01274526 707-495-0690,
W Real Estate 707-591-0570,
Colleen P Dunaway DRE #00771866,
W Real Estate
Source: BAREIS,MLS#: 326073469 Originating MLS: Sonoma
Originating MLS: SonomaFacts & features
Interior
Bedrooms & bathrooms
- Bedrooms: 4
- Bathrooms: 3
- Full bathrooms: 2
- 1/2 bathrooms: 1
Rooms
- Room types: Den, Family Room, Kitchen, Laundry, Living Room, Master Bathroom, Master Bedroom
Primary bedroom
- Level: Upper
Bedroom
- Level: Upper
Bathroom
- Level: Main,Upper
Dining room
- Features: Dining/Living Combo
- Level: Main
Family room
- Level: Main
Kitchen
- Features: Breakfast Area, Granite Counters, Kitchen/Family Combo
- Level: Main
Living room
- Level: Main
Heating
- Central
Cooling
- None
Appliances
- Laundry: Cabinets, Inside Room
Features
- Cathedral Ceiling(s)
- Flooring: Carpet, Laminate
- Basement: None
- Number of fireplaces: 1
- Fireplace features: Family Room
Interior area
- Total structure area: 2,021
- Total interior livable area: 2,021 sqft
Property
Parking
- Total spaces: 4
- Parking features: Attached
- Attached garage spaces: 2
Features
- Levels: Two
- Stories: 2
- Patio & porch: Deck
- Has view: Yes
- View description: Garden/Greenbelt
Lot
- Size: 5,144 Square Feet
- Features: Other
Details
- Parcel number: 137240007000
- Special conditions: Offer As Is
Construction
Type & style
- Home type: SingleFamily
- Architectural style: Traditional
- Property subtype: Single Family Residence
Materials
- Wood
- Foundation: Concrete Perimeter
Condition
- Year built: 1992
Utilities & green energy
- Sewer: Public Sewer
- Water: Public
- Utilities for property: Public
Community & HOA
HOA
- Has HOA: No
Location
- Region: Petaluma
Financial & listing details
- Price per square foot: $475/sqft
- Tax assessed value: $447,312
- Date on market: 8/27/2026
Estimated market value
$950,300
$903,000 - $998,000
$4,491/mo
Price history
| Date | Event | Price |
|---|---|---|
| 8/27/2026 | Listed for sale | $959,000$475/sqft |
Source:  BAREIS #326073469 Report a problem BAREIS #326073469 Report a problem | ||
Public tax history
| Year | Property taxes | Tax assessment |
|---|---|---|
| 2026 | -- | $447,312 +2% |
| 2025 | $4,808 -3.5% | $438,542 +2% |
| 2024 | $4,981 +0.3% | $429,944 +2% |
| 2023 | $4,967 +1.4% | $421,514 +2% |
| 2022 | $4,898 +2.1% | $413,250 +2% |
| 2021 | $4,797 -0.6% | $405,148 +1% |
| 2020 | $4,827 +0.9% | $400,995 +2% |
| 2019 | $4,782 -0.7% | $393,134 +2% |
| 2018 | $4,814 +1.5% | $385,427 +2% |
| 2017 | $4,744 +2.9% | $377,871 +2% |
| 2016 | $4,609 +0.5% | $370,462 +1.5% |
| 2015 | $4,585 +0.8% | $364,898 +2% |
| 2014 | $4,547 -99% | $357,751 +0.5% |
| 2013 | $441,608 | $356,135 +2% |
| 2012 | -- | $349,153 +2% |
| 2011 | -- | $342,308 +0.8% |
| 2010 | -- | $339,751 -0.2% |
| 2009 | -- | $340,559 +2% |
| 2008 | -- | $333,883 +2% |
| 2007 | -- | $327,338 +2% |
| 2006 | -- | $320,921 +2% |
| 2005 | -- | $314,629 +2% |
| 2004 | -- | $308,460 +1.9% |
| 2003 | -- | $302,798 +2% |
| 2002 | -- | $296,862 +2% |
| 2001 | -- | $291,042 +2% |
| 2000 | -- | $285,335 |
Find assessor info on the county website
Monthly payment
Est. payment
Payment breakdown
Explore the cost of this home by adjusting the details. Changes won't be saved.Climate risks
Neighborhood: 94954
Similar homes
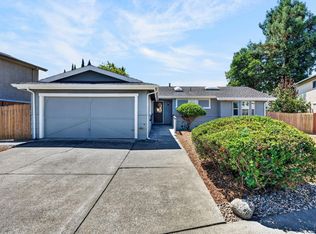
- $899,0004 bd3 ba2.1k sqft1657 Albin Way, Petaluma, CA 94954For Sale
 MLS ID #326070631, Deb Cheda, Livxplore Real Estate & Lifest. BAREIS
 - $899,0004 bd3 ba1.8k sqft725 Park Lane, Petaluma, CA 94954For Sale
 MLS ID #326064372, Lisa Meza, Realty One Group FOX. BAREIS
 - $799,0004 bd3 ba1.9k sqft916 Saint Francis Drive, Petaluma, CA 94954For Sale
 MLS ID #326050091, Tyler Wolcott, Excellerate Real Estate. BAREIS
 - $725,0004 bd2 ba1.3k sqft922 Cottonwood Court, Petaluma, CA 94954For Sale
 MLS ID #326072928, Corey Ghiringhelli, Pinnacle Realty Advisors. BAREIS
Local buyer's agents are ready to help
