Stunningly renovated 4 bed/3 bath home with In-law Suite/apartment in the basement featuring brand new Luxury Vinyl Plank flooring, new 30-yr Architectural Roof, brand new HVAC, new interior and exterior paint, new lighting and plumbing fixtures everywhere, new granite in the kitchen and bathrooms, and new stainless-steel appliances. Home offers beautiful curb appeal and a two car garage. Large living room offers vaulted ceilings and big windows to allow in loads of natural lighting. Large kitchen offers tons of cabinet and countertop space, new granite, new stainless steel appliances, and eat-in kitchen. Master bedroom on the main level offers an En-suite with a double vanity, separate tub and walk in shower, and walk in closet. Two great sized secondary bedrooms and secondary bathroom with large vanity and tub/shower combo. Large basement offers the second Master Bedroom with an En-suite and massive walk in closet. The back deck overlooks the large fenced in backyard with a firepit area waiting for your personal touches.
Closed
$305,000
1751 Jefferson Ln, Douglasville, GA 30134
4beds
1,909sqft
Single Family Residence
Built in 1994
0.48 Acres Lot
$305,200 Zestimate®
$160/sqft
$2,022 Estimated rent
Home value
$305,200
$262,000 - $357,000
$2,022/mo
Zestimate® history
Owner options
List your home for rent
$2,022/mo
Rent Zestimate®
Find your next renter with Zillow Rental Manager. Plus, with online applications, you can quickly screen prospective tenants – for free.
$2,022/mo
Rent Zestimate®
Refinance and save
$1,869/mo
Est. payment
Refinancing to a lower rate could help reduce your monthly payments and save thousands over the life of the loan.
$1,869/mo
Est. payment
Explore your selling options
Work with a Zillow partner agent
Leverage their expertise and Zillow's premium Showcase listings to get your home seen by more buyers.
Get startedList with your own agent
Get your home in front of millions of buyers by listing it on Zillow.
Learn how to do itSell it yourself
Take full control of how buyers see your home on Zillow by listing For Sale by Owner (FSBO).
List your homeWhat's special
Zillow last checked:
Listing updated:
Listed by:
Stefan Swanson 678-203-2727,
Virtual Properties Realty.com
Bought with:
Tomeka Drakeford, 400366
Century 21 Results
Source: GAMLS,MLS#: 10703931
Facts & features
Interior
Bedrooms & bathrooms
- Bedrooms: 4
- Bathrooms: 3
- Full bathrooms: 3
- Main level bathrooms: 2
- Main level bedrooms: 3
Rooms
- Room types: Den
Kitchen
- Features: Breakfast Area
Heating
- Central
Cooling
- Ceiling Fan(s), Central Air
Appliances
- Included: Dishwasher, Microwave
- Laundry: In Basement
Features
- Double Vanity, Master On Main Level, Vaulted Ceiling(s), Walk-In Closet(s)
- Flooring: Vinyl
- Windows: Bay Window(s)
- Basement: Bath Finished,Finished,Partial
- Number of fireplaces: 1
- Fireplace features: Living Room
- Common walls with other units/homes: No Common Walls
Interior area
- Total structure area: 1,909
- Total interior livable area: 1,909 sqft
- Finished area above ground: 1,309
- Finished area below ground: 600
Property
Parking
- Total spaces: 2
- Parking features: Basement, Garage
- Has attached garage: Yes
Features
- Levels: Multi/Split
- Patio & porch: Deck
- Fencing: Back Yard,Chain Link
- Body of water: None
Lot
- Size: 0.48 Acres
- Features: City Lot
Details
- Parcel number: 02170250111
- Special conditions: Investor Owned,No Disclosure
Construction
Type & style
- Home type: SingleFamily
- Architectural style: Traditional
- Property subtype: Single Family Residence
Materials
- Press Board
- Foundation: Block
- Roof: Composition
Condition
- Resale
- New construction: No
- Year built: 1994
Utilities & green energy
- Sewer: Septic Tank
- Water: Public
- Utilities for property: Electricity Available, Natural Gas Available
Community & HOA
Community
- Features: None
- Subdivision: Ridge
HOA
- Has HOA: No
- Services included: None
Location
- Region: Douglasville
Financial & listing details
- Price per square foot: $160/sqft
- Tax assessed value: $236,100
- Annual tax amount: $3,032
- Date on market: 3/5/2026
- Cumulative days on market: 9 days
- Listing agreement: Exclusive Agency
- Electric utility on property: Yes
Price history
| Date | Event | Price |
|---|---|---|
| 4/7/2026 | Sold | $305,000+1.7%$160/sqft |
Source:  GAMLS #10703931 Report a problem GAMLS #10703931 Report a problem | ||
| 3/14/2026 | Pending sale | $300,000$157/sqft |
Source: GAMLS #10703931 Report a problem | ||
| 3/5/2026 | Listed for sale | $300,000+122.2%$157/sqft |
Source:  FMLS GA #7727271 Report a problem FMLS GA #7727271 Report a problem | ||
| 8/26/2025 | Sold | $135,000+50%$71/sqft |
Source: Public Record Report a problem | ||
| 5/30/2003 | Sold | $90,000+11.4%$47/sqft |
Source: Public Record Report a problem | ||
| 8/25/1994 | Sold | $80,800$42/sqft |
Source: Public Record Report a problem | ||
Public tax history
| Year | Property taxes | Tax assessment |
|---|---|---|
| 2025 | $2,967 -0.2% | $94,440 |
| 2024 | $2,971 -1.1% | $94,440 |
| 2023 | $3,003 +4.1% | $94,440 +8.9% |
| 2022 | $2,884 +46.9% | $86,720 +46.1% |
| 2021 | $1,963 +4.1% | $59,360 +1% |
| 2020 | $1,885 +7.1% | $58,800 +7.4% |
| 2019 | $1,760 +12.3% | $54,760 +14.9% |
| 2018 | $1,567 -0.1% | $47,640 +1.6% |
| 2017 | $1,569 +1.7% | $46,880 +19.6% |
| 2016 | $1,543 +16.8% | $39,200 +23.9% |
| 2015 | $1,321 | $31,640 +20.6% |
| 2014 | $1,321 +40.9% | $26,240 +10.8% |
| 2013 | $938 | $23,680 |
| 2012 | -- | -- |
| 2011 | -- | -- |
| 2010 | -- | -- |
| 2009 | $1,303 -1.5% | -- |
| 2007 | $1,322 +1.1% | -- |
| 2006 | $1,307 +11.8% | -- |
| 2005 | $1,169 | -- |
| 2004 | -- | -- |
| 2003 | $803 -8.3% | -- |
| 2002 | $875 +21.2% | -- |
| 2001 | $722 -9.7% | -- |
| 2000 | $799 | -- |
Find assessor info on the county website
Neighborhood: 30134
Nearby homes
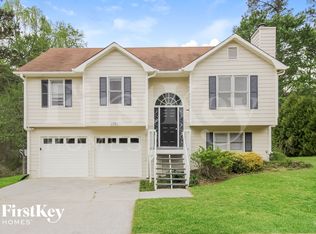
- $249,7003 bd2 ba1.3k sqft1761 Jefferson Ln, Douglasville, GA 30134Off Market
- $240,2003 bd2 ba1.2k sqft1741 Jefferson Ln, Douglasville, GA 30134Off Market

- $238,8003 bd2 ba1.2k sqft1771 Jefferson Ln, Douglasville, GA 30134Off Market
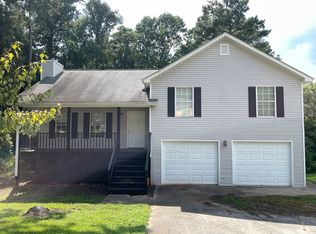
- $248,6003 bd2 ba1.3k sqft1711 Jefferson Ln, Douglasville, GA 30134Off Market
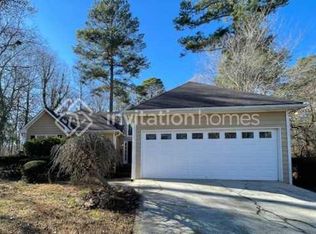
- $245,1003 bd2 ba1.2k sqft1748 Jefferson Ln, Douglasville, GA 30134Off Market
- $247,7003 bd2 ba1.2k sqft1758 Jefferson Ln, Douglasville, GA 30134Off Market
- $275,0003 bd2 ba1.4k sqft1782 Independence Dr, Douglasville, GA 30134Off Market
- $27,700-- bd-- ba-- sqftJefferson Ln, Douglasville, GA 30134Off Market
Nearby schools
GreatSchools rating
- 8/10Winston Elementary SchoolGrades: PK-5Distance: 2.4 mi
- 7/10Mason Creek Middle SchoolGrades: 6-8Distance: 3.3 mi
- 5/10Douglas County High SchoolGrades: 9-12Distance: 4.9 mi
Schools provided by the listing agent
- Elementary: Winston
- Middle: Mason Creek
- High: Douglas
Source: GAMLS. This data may not be complete. We recommend contacting the local school district to confirm school assignments for this home.
Get a cash offer in 3 minutes
Find out how much your home could sell for in as little as 3 minutes with a no-obligation cash offer.
Estimated market value
$305,200
Get a cash offer in 3 minutes
Find out how much your home could sell for in as little as 3 minutes with a no-obligation cash offer.
Estimated market value
$305,200
- Georgia
- Douglas County
- Douglasville
- 30134
- 1751 Jefferson Ln
Nearby cities
Nearby zip codes
Other Douglasville Topics
