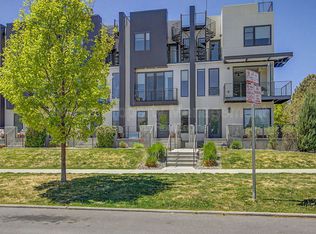
You absolutely cannot afford to overlook this absolutely breathtaking, modern gem nestled in the vibrant heart of Denver's coveted Sloan's Lake neighborhood! Step inside and prepare to be dazzled by the seamless flow of the open concept floor plan, drenched in sunlight streaming through expansive windows. Every detail, from the designer lighting to the chic fixtures, exquisite tile, and gleaming hardwood exudes sophistication and style. Indulge your inner chef in the gourmet kitchen, boasting top-of-the-line stainless steel appliances, luxurious quartz countertops, and a sleek kitchen island complete with a convenient breakfast bar. Cozy up by the electric fireplace in the living room during chilly evenings, or throw open the sliding glass doors to invite in a refreshing breeze on warmer days. Savor your morning coffee or evening cocktail on the roof top deck overlooking Denver and Mountains, soaking in the ever-changing hues of the city skyline. Retreat to the primary suite, where you'll find a private ensuite bathroom with dual sinks, offering the ultimate in comfort and convenience. With washer/dryer conveniently located upstairs, laundry day becomes a breeze. Ascend the spiral staircase to your expansive rooftop terrace, offering unparalleled panoramic views of downtown Denver, majestic Pike's Peak, and the breathtaking Rockies. Parking woes become a thing of the past with the attached 2-car garage, ensuring you always have a secure spot to park or indulge in your DIY projects. And the location? Simply unbeatable! Just steps away from Sloan's Lake, tennis courts, schools, shopping, and dining, with easy access to major highways, Mile High Stadium, Denver International Airport, and everything else the Mile High City has to offer. Don't let this incredible opportunity slip away—seize the chance to live the urban lifestyle of your dreams in this remarkable home!
Sold for $800,000
Zillow last checked:
Listing updated:
Bought with:
Allison Aman, 100066293
Vib Real Estate
Source: REcolorado as distributed by MLS GRID,MLS#: 6189522
Price history
| Date | Event | Price |
|---|---|---|
| 4/10/2024 | Sold | $800,000+1.9%$554/sqft |
Source:  REcolorado as distributed by MLS GRID #6189522 Report a problem REcolorado as distributed by MLS GRID #6189522 Report a problem | ||
| 3/26/2024 | Pending sale | $785,000$543/sqft |
Source: REcolorado as distributed by MLS GRID #6189522 Report a problem | ||
| 3/21/2024 | Listed for sale | $785,000-3.7%$543/sqft |
Source: REcolorado as distributed by MLS GRID #6189522 Report a problem | ||
| 1/24/2024 | Listing removed | -- |
Source: Owner Report a problem | ||
| 10/24/2023 | Listed for sale | $815,000+12.4%$564/sqft |
Source: Owner Report a problem | ||
| 8/20/2021 | Sold | $725,000+37.1%$502/sqft |
Source: Agent Provided Report a problem | ||
| 6/16/2018 | Sold | $528,988-0.2%$366/sqft |
Source: Agent Provided Report a problem | ||
| 5/30/2018 | Pending sale | $530,000$367/sqft |
Source: LIV Sotheby's International Realty #7685087 Report a problem | ||
| 5/30/2018 | Listed for sale | $530,000$367/sqft |
Source: LIV Sotheby's International Realty #7685087 Report a problem | ||
| 7/2/2015 | Listing removed | $895$1/sqft |
Source: Zillow Rental Network Report a problem | ||
| 6/30/2015 | Price change | $895-5.3%$1/sqft |
Source: Zillow Rental Network Report a problem | ||
| 6/16/2015 | Listed for rent | $945$1/sqft |
Source: MOD Properties Report a problem | ||
Get a cash offer in 3 minutes
Find out how much your home could sell for in as little as 3 minutes with a no-obligation cash offer.
Estimated market value
$713,200
