Some homes simply check the boxes. This one goes beyond. Welcome to this beautifully remodeled 4-bedroom, 2.5-bath Colonial, ideally situated on a quiet cul-de-sac in the heart of Crofton. Thoughtfully updated throughout and surrounded by mature landscaping and preserved parkland, this home offers warmth, character, versatility, and a peaceful setting. A charming covered front porch welcomes you into an inviting foyer, where beautiful luxury vinyl plank flooring continues throughout both levels. A stylishly remodeled powder room sits just off the entry, while the main level offers multiple living spaces designed to adapt to the way you live. At the heart of the home is a beautifully appointed kitchen featuring warm wood cabinetry, quartz countertops, marble backsplash, farmhouse sink, stainless steel appliances, upgraded fixtures, a custom center island, pantry, and dedicated coffee bar accented by a custom wall-mounted wood shelf. Open to the dining room, the space flows easily for everyday living and entertaining. Just beyond is a welcoming living room with one of the home's two decorative fireplaces, either of which could potentially be converted to gas or electric. A second flexible living area offers space for a family room, home office, playroom, or studio and opens through sliding glass doors to the rear patio and yard. All of the interior doors have been replaced with solid wood doors. A convenient main-level laundry room with a nearly new washer and dryer connects to the oversized two-car garage, which includes automatic door openers and additional space for storage, hobbies, or a small workshop. HVAC and water heater located in the utility area are about 8 years old. Upstairs are four generously sized bedrooms, two tastefully remodeled full baths, and luxury vinyl plank flooring throughout. The spacious primary bedroom includes an ensuite bath, while an exceptionally large guest room features the home's second fireplace and pull-down attic access. Outside, mature shade trees help keep the paver patio and rear yard cooler on warm summer evenings, while the west-facing backyard offers beautiful sunset views. The fully fenced rear and side yards feature a six-foot board-on-board privacy fence and gated access beside the garage. Across the cul-de-sac, preserved parkland creates a peaceful natural backdrop where songbirds, squirrels, and the occasional fox or deer are frequent visitors. Mature plantings provide seasonal color throughout the year, including climbing roses, dogwood, azaleas, forsythia, hydrangeas, iris, lilies, and more. The home's classic exterior combines red brick, crisp white siding, black shutters, and a charming covered porch. Best of all, the location offers the tranquility of cul-de-sac living while remaining within walking distance of Crofton schools and the Crofton Library, with parks, shopping, dining, recreation, and major commuter routes all conveniently nearby. Beautifully remodeled, exceptionally versatile, and surrounded by nature, this is a home that truly goes beyond simply checking the boxes.
Sold for $600,000
$600,000
1751 Linkwood Ln, Crofton, MD 21114
4beds
1,870sqft
Single Family Residence
Built in 1975
9,462 Square Feet Lot
$600,100 Zestimate®
$321/sqft
$3,031 Estimated rent
Home value
$600,100
$564,000 - $636,000
$3,031/mo
Zestimate® history
Owner options
List your home for rent
$3,031/mo
Rent Zestimate®
Find your next renter with Zillow Rental Manager. Plus, with online applications, you can quickly screen prospective tenants – for free.
$3,031/mo
Rent Zestimate®
Refinance and save
$4,055/mo
Est. payment
Refinancing to a lower rate could help reduce your monthly payments and save thousands over the life of the loan.
$4,055/mo
Est. payment
Explore your selling options
Work with a Zillow partner agent
Leverage their expertise and Zillow's premium Showcase listings to get your home seen by more buyers.
Get startedList with your own agent
Get your home in front of millions of buyers by listing it on Zillow.
Learn how to do itSell it yourself
Take full control of how buyers see your home on Zillow by listing For Sale by Owner (FSBO).
List your homeWhat's special
Inviting foyerStainless steel appliancesQuartz countertopsCustom center islandFarmhouse sinkMarble backsplashWarm wood cabinetry
Zillow last checked:
Listing updated:
Listed by:
Lisa Werre 301-785-4737,
Coldwell Banker Realty
Bought with:
Bob Chew, 0225277244
Samson Properties
Source: Bright MLS,MLS#: MDAA2150630
Facts & features
Interior
Bedrooms & bathrooms
- Bedrooms: 4
- Bathrooms: 3
- Full bathrooms: 2
- 1/2 bathrooms: 1
- Main level bathrooms: 1
Rooms
- Room types: Living Room, Dining Room, Primary Bedroom, Bedroom 2, Bedroom 3, Bedroom 4, Kitchen, Family Room, Foyer, Laundry, Primary Bathroom, Full Bath, Half Bath
Primary bedroom
- Features: Flooring - Luxury Vinyl Plank
- Level: Upper
- Area: 182 Square Feet
- Dimensions: 14 X 13
Bedroom 2
- Features: Flooring - Luxury Vinyl Plank, Fireplace - Other, Attic - Pull-Down Stairs
- Level: Upper
- Area: 209 Square Feet
- Dimensions: 11 X 19
Bedroom 3
- Features: Flooring - Luxury Vinyl Plank
- Level: Upper
- Area: 154 Square Feet
- Dimensions: 14 X 11
Bedroom 4
- Features: Flooring - Luxury Vinyl Plank
- Level: Upper
- Area: 110 Square Feet
- Dimensions: 10 X 11
Primary bathroom
- Features: Bathroom - Walk-In Shower
- Level: Upper
Dining room
- Features: Flooring - Luxury Vinyl Plank
- Level: Main
- Area: 154 Square Feet
- Dimensions: 14 X 11
Family room
- Features: Flooring - Luxury Vinyl Plank
- Level: Main
- Area: 198 Square Feet
- Dimensions: 18 X 11
Foyer
- Features: Flooring - Luxury Vinyl Plank
- Level: Main
Other
- Features: Flooring - Luxury Vinyl Plank
- Level: Upper
Half bath
- Features: Flooring - Luxury Vinyl Plank
- Level: Main
Kitchen
- Features: Lighting - Ceiling, Lighting - Pendants, Kitchen Island, Flooring - Luxury Vinyl Plank, Countertop(s) - Quartz, Pantry
- Level: Main
- Area: 154 Square Feet
- Dimensions: 14 X 11
Laundry
- Features: Flooring - Luxury Vinyl Plank
- Level: Main
Living room
- Features: Fireplace - Other, Flooring - Luxury Vinyl Plank
- Level: Main
- Area: 228 Square Feet
- Dimensions: 12 X 19
Heating
- Forced Air, Natural Gas
Cooling
- Central Air, Electric
Appliances
- Included: Dishwasher, Dryer, Exhaust Fan, Oven/Range - Gas, Range Hood, Refrigerator, Washer, Gas Water Heater
- Laundry: Main Level, Dryer In Unit, Washer In Unit, Laundry Room
Features
- Kitchen - Table Space, Dining Area, Eat-in Kitchen, Primary Bath(s)
- Flooring: Luxury Vinyl
- Doors: Sliding Glass
- Windows: Double Hung, Window Treatments
- Has basement: No
- Number of fireplaces: 2
- Fireplace features: Equipment, Mantel(s), Brick, Decorative, Other
Interior area
- Total structure area: 1,870
- Total interior livable area: 1,870 sqft
- Finished area above ground: 1,870
- Finished area below ground: 0
Property
Parking
- Total spaces: 4
- Parking features: Garage Faces Front, Garage Door Opener, Driveway, Asphalt, Attached
- Attached garage spaces: 2
- Uncovered spaces: 2
- Details: Garage Sqft: 450
Accessibility
- Accessibility features: None
Features
- Levels: Two
- Stories: 2
- Exterior features: Lighting, Sidewalks, Street Lights
- Pool features: None
- Fencing: Wood,Board
Lot
- Size: 9,462 Square Feet
- Features: Cul-De-Sac, Corner Lot, Landscaped, Front Yard, Level, Rear Yard
Details
- Additional structures: Above Grade, Below Grade
- Parcel number: 020220703769700
- Zoning: R5
- Special conditions: Standard
Construction
Type & style
- Home type: SingleFamily
- Architectural style: Colonial
- Property subtype: Single Family Residence
Materials
- Aluminum Siding
- Foundation: Slab
- Roof: Asphalt
Condition
- Very Good
- New construction: No
- Year built: 1975
- Major remodel year: 2023
Utilities & green energy
- Sewer: Public Sewer
- Water: Public
Community & HOA
Community
- Subdivision: Crofton Meadows
HOA
- Has HOA: Yes
- Amenities included: Lake, Tot Lots/Playground, Jogging Path, Baseball Field
- Services included: Common Area Maintenance, Management, Other
- HOA fee: $155 annually
- HOA name: CMHOA
Location
- Region: Crofton
Financial & listing details
- Price per square foot: $321/sqft
- Tax assessed value: $620,200
- Annual tax amount: $5,705
- Date on market: 7/9/2026
- Listing agreement: Exclusive Right To Sell
- Listing terms: Cash,Conventional,FHA,VA Loan,Other
- Ownership: Fee Simple
- Road surface type: Black Top
Price history
| Date | Event | Price |
|---|---|---|
| 8/20/2026 | Sold | $600,000+0.2%$321/sqft |
Source:  Bright MLS #MDAA2150630 Report a problem Bright MLS #MDAA2150630 Report a problem | ||
| 7/24/2026 | Contingent | $599,000$320/sqft |
Source: Bright MLS #MDAA2150630 Report a problem | ||
| 7/15/2026 | Price change | $599,000-6.4%$320/sqft |
Source: Bright MLS #MDAA2150630 Report a problem | ||
| 7/9/2026 | Listed for sale | $640,000+54.2%$342/sqft |
Source: Bright MLS #MDAA2150630 Report a problem | ||
| 6/7/2018 | Sold | $415,000$222/sqft |
Source: Public Record Report a problem | ||
| 3/24/2018 | Listed for sale | $415,000$222/sqft |
Source: Keller Williams Flagship Of Maryland #1000252842 Report a problem | ||
Public tax history
| Year | Property taxes | Tax assessment |
|---|---|---|
| 2025 | $5,804 +18% | $484,767 +7.9% |
| 2024 | $4,920 +8.9% | $449,333 +8.6% |
| 2023 | $4,520 +5.9% | $413,900 +1.3% |
| 2022 | $4,270 +1.3% | $408,600 +1.3% |
| 2021 | $4,214 +1.2% | $403,300 +1.3% |
| 2020 | $4,163 -0.1% | $398,000 |
| 2019 | $4,167 +3.3% | $398,000 |
| 2018 | $4,036 -1.3% | $398,000 -0.7% |
| 2017 | $4,087 | $401,000 +7% |
| 2016 | -- | $374,600 +7.6% |
| 2015 | -- | $348,200 +8.2% |
| 2014 | -- | $321,800 |
| 2013 | -- | $321,800 |
| 2012 | -- | $321,800 -15.2% |
| 2011 | -- | $379,600 +6.2% |
| 2010 | -- | $357,292 +6.7% |
| 2009 | -- | $334,986 +7.1% |
| 2008 | -- | $312,680 +9.9% |
| 2007 | -- | $284,520 +11% |
| 2006 | -- | $256,360 +12.3% |
| 2005 | -- | $228,200 +10.6% |
| 2004 | -- | $206,330 +11.9% |
| 2003 | -- | $184,460 +13.5% |
| 2002 | -- | $162,590 +2.1% |
| 2001 | -- | $159,296 |
Find assessor info on the county website
Neighborhood: 21114
Nearby homes
- $537,600-- bd2 ba1.8k sqft1749 Linkwood Ln, Crofton, MD 21114Off Market
- $525,600-- bd2 ba1.6k sqft1735 Denton Ct, Crofton, MD 21114Off Market
- $544,1003 bd2 ba1.3k sqft1747 Linkwood Ln, Crofton, MD 21114Off Market
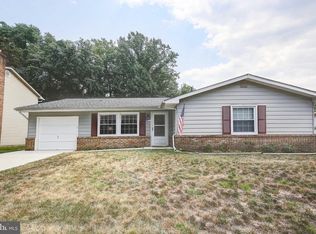
- $583,8004 bd3 ba1.8k sqft1723 Denton Ct, Crofton, MD 21114Off Market
- $605,000-- bd2 ba3k sqft1730 Denton Ct, Crofton, MD 21114Off Market
- $475,700-- bd1 ba1k sqft1756 Linkwood Ln, Crofton, MD 21114Off Market
- $547,1003 bd2 ba1.4k sqft1732 Denton Ct, Crofton, MD 21114Off Market
- $483,700-- bd1 ba982 sqft1754 Linkwood Ln, Crofton, MD 21114Off Market
Nearby schools
GreatSchools rating
- 9/10Crofton Meadows Elementary SchoolGrades: PK-5Distance: 0.5 mi
- 9/10Crofton Middle SchoolGrades: 6-8Distance: 0.8 mi
- 8/10Crofton High SchoolGrades: 9-12Distance: 0.4 mi
Schools provided by the listing agent
- Elementary: Crofton Meadows
- Middle: Crofton
- High: Crofton
- District: Anne Arundel County Public Schools
Source: Bright MLS. This data may not be complete. We recommend contacting the local school district to confirm school assignments for this home.
Get a cash offer in 3 minutes
Find out how much your home could sell for in as little as 3 minutes with a no-obligation cash offer.
Estimated market value
$600,100
Get a cash offer in 3 minutes
Find out how much your home could sell for in as little as 3 minutes with a no-obligation cash offer.
Estimated market value
$600,100
- Maryland
- Anne Arundel County
- Crofton
- 21114
- 1751 Linkwood Ln
