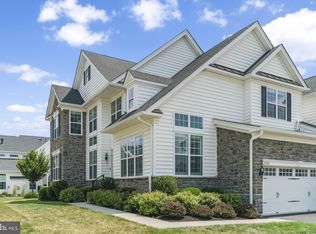
Discover this bright end-of-row, 3 bedroom townhouse in Regency at Yardley, a sought-after 55+ community, built in 2018. The main level is designed for easy living with an open layout that includes an amazing dining room with high ceilings, a cozy family room off the kitchen with gas fireplace, and the primary bedroom with a private ensuite bath. The kitchen features gorgeous countertops, stainless steel appliances, and an inviting breakfast area. Step out to the patio for a quiet cup of coffee or evening grilling. Upstairs, a huge loft offers flexible space for an office, den, or hobby area, and two additional bedrooms share a full bath, perfect for overnight guests. A main-level powder room rounds out the 2.5-bath, three-bedroom plan. Life in Yardley is hard to beat, classic small-town charm with everyday convenience. You’re close to shops, cafés, parks, and the riverfront, plus nearby trains and major routes make commuting and day trips straightforward. Community amenities include a swimming pool, fitness center, and clubhouse, adding comfort, connection, and low-maintenance living to the mix. This is a practical, move-in-ready home in a prime location.
Sold for $790,000
$790,000
1751 Locust Dr, Yardley, PA 19067
3beds
3,356sqft
Townhouse
Built in 2018
-- sqft lot
$810,600 Zestimate®
$235/sqft
$4,178 Estimated rent
Home value
$810,600
$754,000 - $875,000
$4,178/mo
Zestimate® history
Owner options
List your home for rent
$4,178/mo
Rent Zestimate®
Find your next renter with Zillow Rental Manager. Plus, with online applications, you can quickly screen prospective tenants – for free.
$4,178/mo
Rent Zestimate®
Refinance and save
$5,618/mo
Est. payment
Refinancing to a lower rate could help reduce your monthly payments and save thousands over the life of the loan.
$5,618/mo
Est. payment
Explore your selling options
Work with a Zillow partner agent
Leverage their expertise and Zillow's premium Showcase listings to get your home seen by more buyers.
Get startedList with your own agent
Get your home in front of millions of buyers by listing it on Zillow.
Learn how to do itSell it yourself
Take full control of how buyers see your home on Zillow by listing For Sale by Owner (FSBO).
List your homeWhat's special
Huge loftOpen layoutGorgeous countertopsInviting breakfast areaStainless steel appliances
Zillow last checked:
Listing updated:
Listed by:
Andrew Jacobs 267-714-2900,
BHHS Fox & Roach -Yardley/Newtown
Bought with:
Danielle Phillips, RS343683
Keller Williams Real Estate-Langhorne
Source: Bright MLS,MLS#: PABU2104468
Facts & features
Interior
Bedrooms & bathrooms
- Bedrooms: 3
- Bathrooms: 3
- Full bathrooms: 2
- 1/2 bathrooms: 1
- Main level bathrooms: 2
- Main level bedrooms: 1
Rooms
- Room types: Dining Room, Bedroom 2, Kitchen, Family Room, Foyer, Bedroom 1, Laundry, Loft, Storage Room, Bathroom 1, Half Bath
Bedroom 1
- Level: Main
Bedroom 1
- Level: Upper
Bedroom 2
- Level: Upper
Bathroom 1
- Level: Main
Bathroom 1
- Level: Upper
Dining room
- Level: Main
Family room
- Level: Main
Foyer
- Level: Main
Half bath
- Level: Main
Kitchen
- Level: Main
Laundry
- Level: Main
Loft
- Level: Upper
Storage room
- Level: Upper
Heating
- Forced Air, Natural Gas
Cooling
- Central Air, Electric
Appliances
- Included: Microwave, Cooktop, Dishwasher, Dryer, Oven, Refrigerator, Stainless Steel Appliance(s), Washer, Water Heater, Gas Water Heater
- Laundry: Main Level, Laundry Room
Features
- Dining Area, Bathroom - Tub Shower, Bathroom - Stall Shower, Breakfast Area, Ceiling Fan(s), Chair Railings, Crown Molding, Curved Staircase, Entry Level Bedroom, Family Room Off Kitchen, Open Floorplan, Formal/Separate Dining Room, Eat-in Kitchen, Kitchen Island, Primary Bath(s), Recessed Lighting, Upgraded Countertops, Wainscotting, Walk-In Closet(s)
- Flooring: Carpet
- Has basement: No
- Number of fireplaces: 1
- Fireplace features: Gas/Propane
Interior area
- Total structure area: 3,356
- Total interior livable area: 3,356 sqft
- Finished area above ground: 3,356
Property
Parking
- Total spaces: 1
- Parking features: Garage Faces Front, Attached, Driveway, On Street
- Attached garage spaces: 1
- Has uncovered spaces: Yes
Accessibility
- Accessibility features: None
Features
- Levels: Two
- Stories: 2
- Patio & porch: Patio
- Pool features: Community
Details
- Additional structures: Above Grade
- Parcel number: 20032383
- Zoning: C3
- Special conditions: Standard
Construction
Type & style
- Home type: Townhouse
- Architectural style: Carriage House
- Property subtype: Townhouse
Materials
- Frame
- Foundation: Other
Condition
- Excellent
- New construction: No
- Year built: 2018
Details
- Builder name: TOLL BROTHERS
Utilities & green energy
- Sewer: Public Sewer
- Water: Public
Community & HOA
Community
- Senior community: Yes
- Subdivision: Regency At Yardley
HOA
- Has HOA: Yes
- Amenities included: Pool, Fitness Center, Clubhouse, Billiard Room, Game Room, Gated, Retirement Community, Recreation Facilities, Indoor Pool, Party Room, Tennis Court(s), Library
- Services included: Pool(s), Management, Maintenance Grounds, Lawn Care Side, Lawn Care Rear, Lawn Care Front, Health Club, Common Area Maintenance, Recreation Facility, Road Maintenance, Security, Snow Removal, Trash
- HOA fee: $397 monthly
Location
- Region: Yardley
- Municipality: LOWER MAKEFIELD TWP
Financial & listing details
- Price per square foot: $235/sqft
- Tax assessed value: $61,240
- Annual tax amount: $15,221
- Date on market: 9/3/2025
- Listing agreement: Exclusive Right To Sell
- Inclusions: Washer, Dryer, Fridge (as-is, No Monetary Value)
- Ownership: Fee Simple
Price history
| Date | Event | Price |
|---|---|---|
| 10/31/2025 | Sold | $790,000$235/sqft |
Source:  Bright MLS #PABU2104468 Report a problem Bright MLS #PABU2104468 Report a problem | ||
| 9/15/2025 | Pending sale | $790,000$235/sqft |
Source: Bright MLS #PABU2104468 Report a problem | ||
| 9/3/2025 | Listed for sale | $790,000+29.2%$235/sqft |
Source: Bright MLS #PABU2104468 Report a problem | ||
| 12/27/2018 | Sold | $611,615$182/sqft |
Source: Public Record Report a problem | ||
Public tax history
| Year | Property taxes | Tax assessment |
|---|---|---|
| 2026 | $15,839 +4.1% | $61,240 |
| 2025 | $15,222 +0.8% | $61,240 |
| 2024 | $15,105 +9.7% | $61,240 |
| 2023 | $13,773 +2.2% | $61,240 |
| 2022 | $13,475 +1.6% | $61,240 |
| 2021 | $13,261 | $61,240 |
| 2020 | $13,261 | $61,240 |
| 2018 | -- | -- |
| 2017 | -- | -- |
| 2016 | -- | -- |
Find assessor info on the county website
Neighborhood: 19067
Nearby homes
- $848,5003 bd2 ba3.1k sqft1765 Locust Dr, Yardley, PA 19067Off Market
- $754,5002 bd2 ba3.5k sqft1767 Locust Dr, Yardley, PA 19067Off Market
- $740,0003 bd3 ba3.2k sqft1729 Locust Dr, Yardley, PA 19067Sold
- $700,0002 bd2 ba1.7k sqft1769 Locust Dr, Yardley, PA 19067Sold

- $923,5003 bd2 ba3.4k sqft1761 Locust Dr, Yardley, PA 19067Off Market
- $721,7002 bd2 ba1.7k sqft1771 Locust Dr, Yardley, PA 19067Off Market
- $944,7003 bd2 ba3.1k sqft55 Fern Dr, Yardley, PA 19067Off Market
- $716,3002 bd2 ba1.7k sqft1766 Locust Dr, Yardley, PA 19067Off Market
Nearby schools
GreatSchools rating
- 6/10Eleanor Roosevelt El SchoolGrades: K-5Distance: 2.4 mi
- 8/10Charles H Boehm Middle SchoolGrades: 6-8Distance: 2.5 mi
- 7/10Pennsbury High SchoolGrades: 9-12Distance: 2.4 mi
Schools provided by the listing agent
- District: Pennsbury
Source: Bright MLS. This data may not be complete. We recommend contacting the local school district to confirm school assignments for this home.
Get a cash offer in 3 minutes
Find out how much your home could sell for in as little as 3 minutes with a no-obligation cash offer.
Estimated market value
$810,600
Get a cash offer in 3 minutes
Find out how much your home could sell for in as little as 3 minutes with a no-obligation cash offer.
Estimated market value
$810,600
- Pennsylvania
- Bucks County
- Langhorne
- 19067
- 1751 Locust Dr
