Skip main navigation
Closed
  • Price Unknown

    1751 Logan Ln, Mandeville, LA 70448

    3beds
    2,413sqft
    Single Family Residence
    Built in 2001
    0.31 Acres Lot
    $477,000 Zestimate®
    $--/sqft
    $3,011 Estimated rent

    Home value

    $477,000

    $439,000 - $520,000

    $3,011/mo

    Zestimate® history
    Loading
    Loading...

    Owner options

    List your home for rent

    $3,011/mo

    Rent Zestimate®

    Find your next renter with Zillow Rental Manager. Plus, with online applications, you can quickly screen prospective tenants – for free.

    Learn more

    $3,011/mo

    Rent Zestimate®

    Refinance and save

    $400/mo

    Est. payment

    Refinancing to a lower rate could help reduce your monthly payments and save thousands over the life of the loan.

    See today's rates

    $400/mo

    Est. payment

    Explore your selling options

    Work with a Zillow partner agent

    Leverage their expertise and Zillow's premium Showcase listings to get your home seen by more buyers.

    Get started

    List with your own agent

    Get your home in front of millions of buyers by listing it on Zillow.

    Learn how to do it

    Sell it yourself

    Take full control of how buyers see your home on Zillow by listing For Sale by Owner (FSBO).

    List your home

    What's special

    In-ground poolInviting curb appealPrivate backyardPrimary suiteLandscaped front yardWalk-in showerAbundant cabinetry
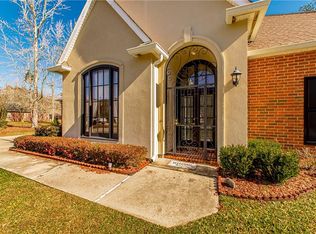
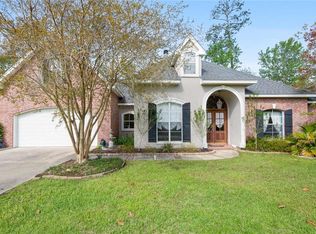
    Stunning 3-Bedroom (Easily Convert Back to 4!) with a Heated Pool & Tammany Trace Access It’s hard not to fall in love with this beautifully maintained 3-bed, 3-bath home—and with its flexible layout, you can easily convert it back to the original 4-bedroom floor plan to suit your needs. From the moment you arrive, the landscaped front yard showcases this property’s inviting curb appeal. Step inside to find a formal dining room and a cozy family den flanking the foyer. Continue forward into the spacious living room featuring a gas fireplace, rich wood flooring, and a wall of windows overlooking the private backyard. The kitchen is both stylish and functional, boasting granite counters, a convenient center island, abundant cabinetry, gas stovetop, and a charming brick surround for the oven and microwave. A sunny breakfast nook completes the space. Even convert the back storage shed to a fun filled pool house! The primary suite is a true retreat with a deep tray ceiling, spa-like bathroom with garden tub, walk-in shower, dual vanities, and TWO walk-in closets. Step outside and discover your own backyard paradise: a vast covered patio with ceiling fan, lush landscaping, and an in-ground pool with a relaxing waterfall feature—Excellent for entertaining or unwinding at the end of the day. As if that weren’t enough, the neighborhood itself offers its very own entryway to the popular Tammany Trace, giving you direct access to miles of walking, biking, and jogging trails. The location also provides quick access to the Causeway and I-12, plus it’s in the sought-after Woodlake/Gayle Sloan/Fountainbleau Jr. & High School district. This home truly has it all—style, comfort, location, and lifestyle. Schedule your showing today—it’s love at first sight!

    Zillow last checked:

    Listing updated:

    Listed by:

    Tiffani Robin Bernheisel 504-339-6999,

    Keller Williams Realty Services,

    Louis Williams 985-237-0712,

    Keller Williams Realty Services

    Bought with:

    Beth Trepagnier

    Rockstar Realty LLC

    Source: GSREIN,MLS#: 2527446MLS Logo

    Facts & features

    Interior

    Bedrooms & bathrooms
    • Bedrooms: 3
    • Bathrooms: 3
    • Full bathrooms: 3
    Primary bedroom
    • Level: Lower
    • Dimensions: 14.2x16.3
    Bedroom
    • Level: Lower
    • Dimensions: 11.2x11.4
    Bedroom
    • Level: Lower
    • Dimensions: 13.4x12.2
    Primary bathroom
    • Level: Lower
    • Dimensions: 14.2x15.9
    Bathroom
    • Level: Lower
    • Dimensions: 5.1x10.7
    Bathroom
    • Level: Lower
    • Dimensions: 9.5x5.3
    Breakfast room nook
    • Level: Lower
    • Dimensions: 12.3x9.6
    Den
    • Level: Lower
    • Dimensions: 12.7x12.6
    Dining room
    • Level: Lower
    • Dimensions: 11.8x13.8
    Foyer
    • Level: Lower
    • Dimensions: 7.10x10.1
    Kitchen
    • Level: Lower
    • Dimensions: 12.3x15.8
    Laundry
    • Level: Lower
    • Dimensions: 9.5x6.9
    Living room
    • Level: Lower
    • Dimensions: 20.2x19.8
    Heating
    • Central
    Cooling
    • Central Air
    Features
    • Vaulted Ceiling(s), Wired for Sound
    • Has fireplace: Yes
    • Fireplace features: Gas
    Interior area
    • Total structure area: 2,935
    • Total interior livable area: 2,413 sqft

    Property

    Parking
    • Parking features: Attached, Garage
    • Has attached garage: Yes
    Features
    • Levels: One
    • Stories: 1
    • Patio & porch: Concrete, Covered, Patio
    • Exterior features: Patio
    • Pool features: In Ground, Salt Water
    Lot
    • Size: 0.31 Acres
    • Dimensions: 91 x 143 x 90 x 143
    • Features: City Lot, Rectangular Lot
    Details
    • Additional structures: Shed(s)
    • Parcel number: 49520
    • Special conditions: None

    Construction

    Type & style
    • Home type: SingleFamily
    • Architectural style: Traditional
    • Property subtype: Single Family Residence
    Materials
    • Brick, Stucco
    • Foundation: Slab
    • Roof: Shingle
    Condition
    • Excellent
    • Year built: 2001

    Utilities & green energy

    • Sewer: Public Sewer
    • Water: Public

    Community & neighborhood

    Location
    • Region: Mandeville
    • Subdivision: Laurel Wood

    HOA & financial

    HOA
    • Has HOA: Yes
    • HOA fee: $400 annually

    Price history

    DateEventPrice
    1/23/2026Sold--
    Source: GSREIN #2527446 Report a problem
    12/16/2025Pending sale$485,000$201/sqft
    Source: GSREIN #2527446 Report a problem
    12/16/2025Contingent$485,000$201/sqft
    Source: GSREIN #2527446 Report a problem
    12/5/2025Price change$485,000-2%$201/sqft
    Source: GSREIN #2527446 Report a problem
    11/3/2025Listed for sale$495,000$205/sqft
    Source: GSREIN #2527446 Report a problem
    10/27/2025Contingent$495,000$205/sqft
    Source: GSREIN #2527446 Report a problem
    10/22/2025Listed for sale$495,000$205/sqft
    Source: GSREIN #2527446 Report a problem

    Public tax history

    YearProperty taxesTax assessment
    2025$2,085 -3.6%$24,882
    2024$2,162 -6.2%$24,882
    2023$2,304 +0%$24,882
    2022$2,304 +0.2%$24,882
    2021$2,300 +0.1%$24,882
    2020$2,297 -3.6%$24,882
    2019$2,383 -0.1%$24,882
    2018$2,386 -30.8%$24,882
    2017$3,448 +42%$24,882
    2016$2,428 $24,882
    2015$2,428 -2.7%$24,882
    2014$2,494 +1.1%$24,882
    2013$2,468 $24,882

    Find assessor info on the county website

    Neighborhood: 70448

    Nearby schools

    GreatSchools rating
    Schools provided by the listing agent
    • Elementary: WOODLAKE ELEM
    • Middle: GAYLE SLOAN M
    • High: FONTAINEBLEAU

    Source: GSREIN. This data may not be complete. We recommend contacting the local school district to confirm school assignments for this home.

    Get a cash offer in 3 minutes
    Find out how much your home could sell for in as little as 3 minutes with a no-obligation cash offer.
    Estimated market value
    $477,000
    Get a cash offer in 3 minutes
    Find out how much your home could sell for in as little as 3 minutes with a no-obligation cash offer.
    Estimated market value
    $477,000