Coming Soon - Tours Start Sat. Feb. 7 - 12-2 Pm! Open Is Saturday...not Sunday!over 2,300 Sq. Ft - Golf Course View - Finished Walk-out Basement - 1 Year Home Warrantythis Home Qualifies For The City Of Sandusky Down Payment Grant! We Can Help You Secure A Free Down Payment..ask Us About Eligibility Requirements.lovingly Cared For, This Home Stands Apart From A Typical Cosmetic Flip The Moment You Walk In. The Front Door Leads You To A Large Space That Would Make A Bright Office, Den Or Even A Sitting Area That Overlooks The Large Picture Window. The Spacious -open Kitchen Features Sliding Doors Overlooking A Sprawling Lot That Backs To The Peaceful Mills Golf Course Offering The Beauty Of Acreage Without The Upkeep. Enjoy Picturesque Views Year-round, From Snowy Winter Scenes To Summer Days That Feel Like A Country Club.a Sun-filled Family Room Showcases A Wall Of Windows, A Gas Fireplace, And A Brick Feature Wall. The Owner's Bedroom Is On The Main Floor With A Full Bath Nearby, Creating A Private Retreat With An En-suite Feel. Upstairs Are Two Oversized Bedrooms, Perfect For Kids Or Guests.the Walk-out Lower Level Is A True Standout, Featuring A Huge Entertaining Space With A Bar, A Second Fireplace, A Pool Table That Stays, Another Full Bath, And Tons Of Storage. Guests Can Enter From The Back Without Disrupting The Main Living Areas.*sellers Believe There Are Beautiful Natural Hardwood Floors Under The Carpet*features: The Kitchen Remodel Including Flooring And Beautiful Modern Cabinetry Plus The Lush Carpet In The Family Room Is Less Than 6 Years Old. A Few Windows Are Replacement Vinyl, Central Air, Huge Closets, Tons Of Storage, Appliances/washer/dryer Included & The Extended Brick Patio Is Ideal W/ A Firepit For Evenings Overlooking The Rolling Course.this Home Was Built To Last!while There Are Some Cosmetic Updates Needed The Footprint, Scenery, And Location Are Truly Hard To Beat. The Warmth, Beauty, And Strong Bones Of The Home Are What Matter Most.
Sold for $240,000
$240,000
1751 Mills St, Sandusky, OH 44870
3beds
2,300sqft
Single Family Residence
Built in 1957
0.33 Acres Lot
$262,400 Zestimate®
$104/sqft
$2,311 Estimated rent
Home value
$262,400
$241,000 - $283,000
$2,311/mo
Zestimate® history
Owner options
List your home for rent
$2,311/mo
Rent Zestimate®
Find your next renter with Zillow Rental Manager. Plus, with online applications, you can quickly screen prospective tenants – for free.
$2,311/mo
Rent Zestimate®
Refinance and save
$1,676/mo
Est. payment
Refinancing to a lower rate could help reduce your monthly payments and save thousands over the life of the loan.
$1,676/mo
Est. payment
Explore your selling options
Work with a Zillow partner agent
Leverage their expertise and Zillow's premium Showcase listings to get your home seen by more buyers.
Get startedList with your own agent
Get your home in front of millions of buyers by listing it on Zillow.
Learn how to do itSell it yourself
Take full control of how buyers see your home on Zillow by listing For Sale by Owner (FSBO).
List your homeWhat's special
Zillow last checked:
Listing updated:
Listed by:
Tarina M. Sidoti 419-706-2365 tarina.sellshomes@yahoo.com,
BHHS Professional Realty
Bought with:
Chelsea D. Greenaker, 2018006009
Russell Real Estate Services
Source: Firelands MLS,MLS#: 20260318Originating MLS: Firelands MLS
Facts & features
Interior
Bedrooms & bathrooms
- Bedrooms: 3
- Bathrooms: 2
- Full bathrooms: 2
Rooms
- Room types: Recreation Room
Primary bedroom
- Level: Main
- Area: 130
- Dimensions: 13 x 10
Bedroom 2
- Level: Second
- Area: 182
- Dimensions: 14 x 13
Bedroom 3
- Level: Second
- Area: 168
- Dimensions: 14 x 12
Bedroom 4
- Area: 0
- Dimensions: 0 x 0
Bedroom 5
- Area: 0
- Dimensions: 0 x 0
Bathroom
- Level: Main
Bathroom 1
- Level: Lower
Dining room
- Features: Combo
- Area: 0
- Dimensions: 0 x 0
Family room
- Level: Main
- Area: 176
- Dimensions: 11 x 16
Kitchen
- Level: Main
- Area: 266
- Dimensions: 19 x 14
Living room
- Level: Main
- Area: 181.5
- Dimensions: 16.5 x 11
Heating
- Gas, Forced Air
Cooling
- Central Air
Appliances
- Included: Dishwasher, Dryer, Microwave, Range, Refrigerator, Washer
- Laundry: None
Features
- Wet Bar
- Basement: Full,Partially Finished,Walk-Out Access
- Has fireplace: Yes
- Fireplace features: Gas, Wood Burning
Interior area
- Total structure area: 2,300
- Total interior livable area: 2,300 sqft
Property
Parking
- Total spaces: 1
- Parking features: Attached
- Attached garage spaces: 1
Features
- Levels: One and One Half
- Stories: 1
Lot
- Size: 0.33 Acres
Details
- Additional structures: Shed/Storage
- Parcel number: 5800135000
Construction
Type & style
- Home type: SingleFamily
- Property subtype: Single Family Residence
Materials
- Wood
- Foundation: Basement
- Roof: Asphalt
Condition
- Year built: 1957
Utilities & green energy
- Electric: ON
- Sewer: Public Sewer
- Water: Public
Community & HOA
Location
- Region: Sandusky
Financial & listing details
- Price per square foot: $104/sqft
- Tax assessed value: $140,990
- Annual tax amount: $1,924
- Price range: $240K - $240K
- Date on market: 2/3/2026
- Date available: 01/01/1800
- Listing terms: Conventional
Price history
| Date | Event | Price |
|---|---|---|
| 3/19/2026 | Sold | $240,000+4.8%$104/sqft |
Source: Firelands MLS #20260318 Report a problem | ||
| 3/19/2026 | Pending sale | $229,000$100/sqft |
Source: Firelands MLS #20260318 Report a problem | ||
| 2/11/2026 | Contingent | $229,000$100/sqft |
Source: Firelands MLS #20260318 Report a problem | ||
| 2/7/2026 | Listed for sale | $229,000$100/sqft |
Source: Firelands MLS #20260318 Report a problem | ||
Public tax history
| Year | Property taxes | Tax assessment |
|---|---|---|
| 2025 | $1,925 +26.5% | $49,340 |
| 2024 | $1,521 +0.9% | $49,340 +25.2% |
| 2023 | $1,508 -0.6% | $39,420 |
| 2022 | $1,517 -0.9% | $39,420 |
| 2021 | $1,531 +29.8% | $39,420 +29.4% |
| 2020 | $1,180 -2.8% | $30,470 |
| 2019 | $1,213 -0.1% | $30,470 |
| 2018 | $1,215 -1.3% | $30,470 -0.7% |
| 2017 | $1,231 +0% | $30,680 |
| 2016 | $1,230 +10.8% | $30,680 |
| 2015 | $1,110 -2.5% | $30,680 -2.2% |
| 2014 | $1,138 +102.1% | $31,370 |
| 2013 | $563 -49.9% | $31,370 |
| 2012 | $1,124 +15.1% | $31,370 +1.2% |
| 2011 | $977 +0.5% | $30,990 |
| 2010 | $972 +0.9% | $30,990 |
| 2009 | $963 -2.1% | $30,990 -4% |
| 2008 | $984 +0.5% | $32,290 |
| 2007 | $979 +66.4% | $32,290 |
| 2006 | $588 +0% | $32,290 +6.6% |
| 2005 | $588 -0.1% | $30,290 |
| 2004 | $589 -54.3% | $30,290 |
| 2003 | $1,289 +6.6% | $30,290 |
| 2002 | $1,209 | $30,290 |
| 2001 | $1,209 | $30,290 |
| 2000 | $1,209 | $30,290 |
Find assessor info on the county website
Neighborhood: 44870
Nearby homes
- $65,0003 bd1 ba1.3k sqft1805 Mills St, Sandusky, OH 44870Sold
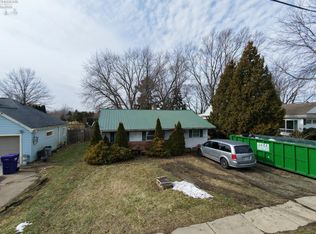
- $162,5003 bd2 ba1.1k sqft1743 Mills St, Sandusky, OH 44870Off Market
- $188,0004 bd2 ba2.3k sqft1807 Mills St, Sandusky, OH 44870Sold
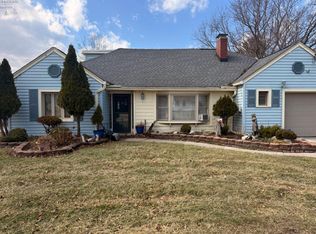
- $151,8003 bd1 ba1k sqft1737 Mills St, Sandusky, OH 44870Off Market
- $181,1002 bd1 ba1.5k sqft1811 Mills St, Sandusky, OH 44870Off Market
- $187,0003 bd1 ba1.8k sqft1731 Mills St, Sandusky, OH 44870Off Market
- $139,2002 bd1 ba988 sqft1725 Mills St, Sandusky, OH 44870Off Market
- $169,4003 bd1 ba1.5k sqft1810 Mills St, Sandusky, OH 44870Off Market
Nearby schools
GreatSchools rating
- 4/10The Sandusky Intermediate SchoolGrades: 3-6Distance: 0.9 mi
- 5/10Sandusky Middle SchoolGrades: 7-8Distance: 0.9 mi
- 3/10Sandusky High SchoolGrades: 9-12Distance: 0.8 mi
Schools provided by the listing agent
- District: Sandusky
Source: Firelands MLS. This data may not be complete. We recommend contacting the local school district to confirm school assignments for this home.
Get a cash offer in 3 minutes
Find out how much your home could sell for in as little as 3 minutes with a no-obligation cash offer.
Estimated market value
$262,400
Get a cash offer in 3 minutes
Find out how much your home could sell for in as little as 3 minutes with a no-obligation cash offer.
Estimated market value
$262,400
- Ohio
- Erie County
- Sandusky
- 44870
- 1751 Mills St
