Welcome to this beautifully enhanced residence nestled within a private community, where thoughtful upgrades and resort-style living come together seamlessly. This home features a permitted two-level addition, creating an expansive family room, bonus room, formal dining room, and an open, spacious kitchen with additional pantry ideal for both everyday living and entertaining. Vaulted ceilings and custom shutters throughout add architectural interest and timeless style, while French doors and sliders invite abundant natural light and effortless indoor-outdoor flow. Step outside to your own private retreat, complete with a resort-style backyard, professionally landscaped for both beauty and privacy. The custom pool and spa set the stage for relaxing afternoons and memorable gatherings, offering a true staycation experience year-round. The expansive primary suite is a standout, featuring a large bedroom and a private balcony overlooking the serene yard and saltwater pool, perfect for morning coffee or evening sunsets. Three additional spacious secondary bedrooms provide comfort and flexibility, while a versatile bonus room offers endless possibilities for a home office, gym, or media space. With 2.5 well-appointed bathrooms and an individual laundry room, the home is designed for convenience and functionality. Additional highlights include a two-car garage with direct access enhancing everyday ease. Ideally located quiet community with a private park, near scenic trails and highly regarded schools, this home combines privacy, lifestyle, and location in one exceptional offering. A rare opportunity to enjoy elevated living in a peaceful, community-focused setting.
Sold for $860,000
Listed by: Keller Williams Realty Irvine • Fred Sedighravesh • Contact: 949-272-0125
Bought with: First Team Real Estate
$860,000
1751 Moccasin Trail Cir, Corona, CA 92882
4beds
2,435sqft
Single Family Residence
Built in 1989
5,227 Square Feet Lot
$865,000 Zestimate®
$353/sqft
$4,272 Estimated rent
Home value
$865,000
$787,000 - $952,000
$4,272/mo
Zestimate® history
Owner options
List your home for rent
$4,272/mo
Rent Zestimate®
Find your next renter with Zillow Rental Manager. Plus, with online applications, you can quickly screen prospective tenants – for free.
$4,272/mo
Rent Zestimate®
Refinance and save
$5,579/mo
Est. payment
Refinancing to a lower rate could help reduce your monthly payments and save thousands over the life of the loan.
$5,579/mo
Est. payment
Explore your selling options
Work with a Zillow partner agent
Leverage their expertise and Zillow's premium Showcase listings to get your home seen by more buyers.
Get startedList with your own agent
Get your home in front of millions of buyers by listing it on Zillow.
Learn how to do itSell it yourself
Take full control of how buyers see your home on Zillow by listing For Sale by Owner (FSBO).
List your homeWhat's special
Custom pool and spaPrivate retreatResort-style backyardAbundant natural lightExpansive primary suiteLarger family roomEffortless indoor-outdoor flow
Zillow last checked:
Listing updated:
Listed by:
Fred Sedighravesh DRE #01423187 949-274-3733,
Keller Williams Realty Irvine,
Listing Team: FRED SED GROUP
Bought with:
Delia Del Rio, DRE #02005575
First Team Real Estate
Source: CRMLS,MLS#: OC26014249 Originating MLS: California Regional MLS
Originating MLS: California Regional MLSFacts & features
Interior
Bedrooms & bathrooms
- Bedrooms: 4
- Bathrooms: 3
- Full bathrooms: 2
- 1/2 bathrooms: 1
- Main level bathrooms: 1
Rooms
- Room types: Bonus Room, Bedroom, Family Room, Foyer, Kitchen, Laundry, Living Room, Primary Bathroom, Primary Bedroom, Office, Dining Room
Primary bedroom
- Features: Primary Suite
Bedroom
- Features: All Bedrooms Up
Bathroom
- Features: Bathtub, Dual Sinks, Remodeled
Kitchen
- Features: Kitchen/Family Room Combo, Remodeled, Updated Kitchen
Heating
- Central
Cooling
- Central Air
Appliances
- Included: Dishwasher, Gas Oven, Gas Range, Microwave
- Laundry: Laundry Room
Features
- Balcony, Breakfast Area, Crown Molding, Dry Bar, Separate/Formal Dining Room, High Ceilings, Open Floorplan, All Bedrooms Up, Entrance Foyer, Primary Suite
- Flooring: Carpet, Laminate
- Windows: Double Pane Windows, Shutters
- Has fireplace: Yes
- Fireplace features: Living Room
- Common walls with other units/homes: No Common Walls
Interior area
- Total interior livable area: 2,435 sqft
Property
Parking
- Total spaces: 2
- Parking features: Door-Multi, Direct Access, Driveway, Garage, Garage Door Opener
- Attached garage spaces: 2
Features
- Levels: Two
- Stories: 2
- Entry location: 1
- Has private pool: Yes
- Pool features: Heated, In Ground, Private
- Has spa: Yes
- Spa features: Heated, Private
- Has view: Yes
- View description: None
Lot
- Size: 5,227 Square Feet
- Features: 0-1 Unit/Acre
Details
- Parcel number: 103380036
- Special conditions: Standard
Construction
Type & style
- Home type: SingleFamily
- Property subtype: Single Family Residence
Condition
- Turnkey
- New construction: No
- Year built: 1989
Utilities & green energy
- Sewer: Public Sewer
- Water: Public
Community & HOA
Community
- Features: Biking, Curbs
- Subdivision: Crown Ridge
HOA
- Has HOA: Yes
- Amenities included: Other
- HOA fee: $140 monthly
- HOA name: Crown Ridge
- HOA phone: 714-557-5900
Location
- Region: Corona
Financial & listing details
- Price per square foot: $353/sqft
- Tax assessed value: $450,264
- Date on market: 1/21/2026
- Cumulative days on market: 41 days
- Listing terms: Cash,Cash to New Loan,Conventional,FHA,Submit,VA Loan
Price history
| Date | Event | Price |
|---|---|---|
| 4/9/2026 | Sold | $860,000-2.3%$353/sqft |
Source:  CRMLS #OC26014249 Report a problem CRMLS #OC26014249 Report a problem | ||
| 3/9/2026 | Pending sale | $879,900$361/sqft |
Source: CRMLS #OC26014249 Report a problem | ||
| 2/27/2026 | Price change | $879,900-2.2%$361/sqft |
Source: CRMLS #OC26014249 Report a problem | ||
| 1/21/2026 | Listed for sale | $899,900+352.2%$370/sqft |
Source: CRMLS #OC26014249 Report a problem | ||
| 3/17/2000 | Sold | $199,000+24.8%$82/sqft |
Source: Public Record Report a problem | ||
| 6/22/1995 | Sold | $159,500-14.2%$66/sqft |
Source: Public Record Report a problem | ||
| 1/19/1995 | Sold | $185,887$76/sqft |
Source: Public Record Report a problem | ||
Public tax history
| Year | Property taxes | Tax assessment |
|---|---|---|
| 2026 | -- | $450,264 +2% |
| 2025 | $4,923 +3.4% | $441,436 +2% |
| 2024 | $4,760 +1.4% | $432,781 +2% |
| 2023 | $4,694 +1.9% | $424,296 +2% |
| 2022 | $4,607 +2.1% | $415,977 +2% |
| 2021 | $4,514 +1.1% | $407,822 +1% |
| 2020 | $4,463 +2.4% | $403,641 +2% |
| 2019 | $4,358 +2.3% | $395,728 +2% |
| 2018 | $4,259 +2.6% | $387,970 +2% |
| 2017 | $4,152 | $380,364 +2% |
| 2016 | $4,152 +3.3% | $372,907 +1.5% |
| 2015 | $4,020 +3.8% | $367,307 +2% |
| 2014 | $3,871 | $360,114 +0.5% |
| 2013 | -- | $358,489 +2% |
| 2012 | -- | $351,461 +2% |
| 2011 | -- | $344,571 +0.8% |
| 2010 | -- | $341,998 -0.2% |
| 2009 | -- | $342,813 +14.5% |
| 2008 | -- | $299,292 +16.8% |
| 2007 | -- | $256,169 +14.5% |
| 2006 | -- | $223,696 +2% |
| 2005 | -- | $219,311 +3.9% |
| 2003 | -- | $211,073 +2% |
| 2002 | -- | $206,935 +2% |
| 2001 | $2,567 +13.6% | $202,878 +16.4% |
| 2000 | $2,260 | $174,307 |
Find assessor info on the county website
Neighborhood: 92882
Nearby homes
- $772,6004 bd3 ba2k sqft1741 Moccasin Trail Cir, Corona, CA 92882Off Market
- $826,6004 bd3 ba2k sqft1761 Moccasin Trail Cir, Corona, CA 92882Off Market

- $709,3004 bd2 ba1.7k sqft1731 Moccasin Trail Cir, Corona, CA 92882Off Market
- $745,0003 bd3 ba1.5k sqft1720 Sugar Pine Dr, Corona, CA 92882For Sale
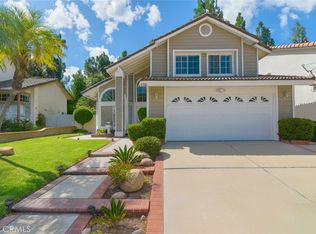
- $735,0004 bd3 ba1.8k sqft1771 Moccasin Trail Cir, Corona, CA 92882Off Market
- $703,9004 bd2 ba1.7k sqft1710 Sugar Pine Dr, Corona, CA 92882Off Market
- $716,7004 bd2 ba1.7k sqft1730 Sugar Pine Dr, Corona, CA 92882Off Market
- $749,5004 bd3 ba1.8k sqft1740 Sugar Pine Dr, Corona, CA 92882Off Market
Nearby schools
GreatSchools rating
- 4/10John Adams Elementary SchoolGrades: K-6Distance: 0.3 mi
- 4/10Letha Raney Intermediate SchoolGrades: 6-8Distance: 1.6 mi
- 6/10Corona High SchoolGrades: 9-12Distance: 1.6 mi
Get a cash offer in 3 minutes
Find out how much your home could sell for in as little as 3 minutes with a no-obligation cash offer.
Estimated market value
$865,000
Get a cash offer in 3 minutes
Find out how much your home could sell for in as little as 3 minutes with a no-obligation cash offer.
Estimated market value
$865,000
- California
- Riverside County
- Corona
- 92882
- 1751 Moccasin Trail Cir
Nearby cities
Nearby neighborhoods
Nearby zip codes
Other Corona Topics
