Tucked on a quiet, tree-lined street, this bright and stylish 2 bed, 2 bath condo puts you in the heart of West Town-just steps from the 606 trail, CTA Blue Line, and everything Wicker Park, Bucktown, and Logan Square have to offer. Inside, the open-concept layout is as functional as it is inviting-featuring warm hardwood floors and natural flow between the living, dining, and kitchen spaces. Floor-to-ceiling windows in the living room bring in beautiful light, while a charming Juliet balcony adds character and a breezy indoor-outdoor feel. A cozy fireplace brings warmth and elegance, and just off the main living area, a versatile nook offers a great home office setup without sacrificing living space. The kitchen checks all the boxes with stainless steel appliances, rich cabinetry, and a peninsula breakfast bar that brings it all together-ideal for everyday dining or entertaining alike. The spacious primary suite is your personal retreat, complete with a walk-in closet and en-suite bath featuring dual vanities, a soaking tub, and a separate shower. Sliding doors provide direct access from the primary bedroom to a private back patio-a seamless extension of your living space, whether you're starting the day or capping it off. The second bedroom is equally flexible-ideal for guests, a second office, or your own personal studio-and conveniently located next to a full second bath. You'll also enjoy in-unit laundry, dedicated secure covered parking, and additional storage, all included in the price. With unbeatable access to public transportation, the 606 trail, and a long list of nearby restaurants, bars, shops, and cafes, this home delivers on comfort, convenience, and location.
Closed
$475,000
1751 N Artesian Ave #2, Chicago, IL 60647
2beds
--sqft
Condominium, Single Family Residence
Built in 2004
-- sqft lot
$505,700 Zestimate®
$--/sqft
$3,180 Estimated rent
Home value
$505,700
$455,000 - $566,000
$3,180/mo
Zestimate® history
Owner options
List your home for rent
$3,180/mo
Rent Zestimate®
Find your next renter with Zillow Rental Manager. Plus, with online applications, you can quickly screen prospective tenants – for free.
$3,180/mo
Rent Zestimate®
Refinance and save
$3,521/mo
Est. payment
Refinancing to a lower rate could help reduce your monthly payments and save thousands over the life of the loan.
$3,521/mo
Est. payment
Explore your selling options
Work with a Zillow partner agent
Leverage their expertise and Zillow's premium Showcase listings to get your home seen by more buyers.
Get startedList with your own agent
Get your home in front of millions of buyers by listing it on Zillow.
Learn how to do itSell it yourself
Take full control of how buyers see your home on Zillow by listing For Sale by Owner (FSBO).
List your homeWhat's special
Cozy fireplaceBright and stylishCharming juliet balconyVersatile nookFloor-to-ceiling windowsQuiet tree-lined streetSecond bedroom
Zillow last checked:
Listing updated:
Listed by:
Elias Masud 773-466-7150,
Compass
Bought with:
Hayley Westhoff
Compass
Lisa Rudisel
Compass
Source: MRED as distributed by MLS GRID,MLS#: 12355845
Facts & features
Interior
Bedrooms & bathrooms
- Bedrooms: 2
- Bathrooms: 2
- Full bathrooms: 2
Rooms
- Room types: No additional rooms
Primary bedroom
- Features: Flooring (Hardwood), Bathroom (Full, Tub & Separate Shwr)
- Level: Main
- Area: 156 Square Feet
- Dimensions: 12X13
Bedroom 2
- Features: Flooring (Hardwood)
- Level: Main
- Area: 100 Square Feet
- Dimensions: 10X10
Dining room
- Features: Flooring (Hardwood)
- Level: Main
- Dimensions: COMBO
Kitchen
- Features: Kitchen (Eating Area-Breakfast Bar), Flooring (Hardwood)
- Level: Main
- Area: 130 Square Feet
- Dimensions: 10X13
Living room
- Features: Flooring (Hardwood)
- Level: Main
- Area: 459 Square Feet
- Dimensions: 27X17
Heating
- Natural Gas, Forced Air
Cooling
- Central Air
Appliances
- Included: Range, Microwave, Dishwasher, Refrigerator, Washer, Dryer, Disposal, Stainless Steel Appliance(s), Humidifier
- Laundry: Washer Hookup, In Unit
Features
- Storage, Walk-In Closet(s)
- Flooring: Hardwood
- Windows: Screens, Drapes
- Basement: None
- Number of fireplaces: 1
- Fireplace features: Gas Starter, Living Room
Interior area
- Total structure area: 0
Property
Parking
- Total spaces: 1
- Parking features: Assigned, Off Alley, Secured, On Site
Accessibility
- Accessibility features: No Disability Access
Features
- Exterior features: Balcony
Details
- Parcel number: 13364240631002
- Special conditions: List Broker Must Accompany
- Other equipment: Intercom
Construction
Type & style
- Home type: Condo
- Property subtype: Condominium, Single Family Residence
Materials
- Brick, Block
Condition
- New construction: No
- Year built: 2004
Utilities & green energy
- Electric: Circuit Breakers
- Sewer: Public Sewer
- Water: Public
Community & HOA
HOA
- Has HOA: Yes
- Amenities included: Storage
- Services included: Water, Parking, Insurance, Scavenger
- HOA fee: $122 monthly
Location
- Region: Chicago
Financial & listing details
- Tax assessed value: $437,810
- Annual tax amount: $7,461
- Date on market: 5/16/2025
- Listing terms: Cash
- Ownership: Condo
Price history
| Date | Event | Price |
|---|---|---|
| 6/20/2025 | Sold | $475,000+5.6% |
Source:  MRED as distributed by MLS GRID #12355845 Report a problem MRED as distributed by MLS GRID #12355845 Report a problem | ||
| 5/20/2025 | Contingent | $450,000 |
Source: MRED as distributed by MLS GRID #12355845 Report a problem | ||
| 5/16/2025 | Listed for sale | $450,000+12.6% |
Source: MRED as distributed by MLS GRID #12355845 Report a problem | ||
| 10/30/2023 | Listing removed | -- |
Source: MRED as distributed by MLS GRID #11886415 Report a problem | ||
| 10/20/2023 | Price change | $2,850-5% |
Source: MRED as distributed by MLS GRID #11886415 Report a problem | ||
| 10/8/2023 | Price change | $3,000-3.2% |
Source: MRED as distributed by MLS GRID #11886415 Report a problem | ||
| 9/28/2023 | Price change | $3,100-3.1% |
Source: MRED as distributed by MLS GRID #11886415 Report a problem | ||
| 9/15/2023 | Listed for rent | $3,200-4.5% |
Source: MRED as distributed by MLS GRID #11886415 Report a problem | ||
| 9/7/2022 | Listing removed | -- |
Source: Zillow Rental Manager Report a problem | ||
| 9/2/2022 | Price change | $3,350-2.9% |
Source: Zillow Rental Manager Report a problem | ||
| 8/29/2022 | Listed for rent | $3,450 |
Source: Zillow Rental Manager Report a problem | ||
| 7/29/2020 | Sold | $399,724 |
Source: MRED as distributed by MLS GRID #10757202 Report a problem | ||
| 6/29/2020 | Pending sale | $399,724 |
Source: Americorp Ltd #10757202 Report a problem | ||
| 6/23/2020 | Listed for sale | $399,724+13.2% |
Source: Americorp Ltd #10757202 Report a problem | ||
| 11/2/2017 | Sold | $353,000-1.7% |
Source: @Properties sold #09758176_60647_2 Report a problem | ||
| 10/2/2017 | Pending sale | $359,000 |
Source: Redfin Corporation #09758176 Report a problem | ||
| 9/22/2017 | Listed for sale | $359,000+15.8% |
Source: Redfin Corporation #09758176 Report a problem | ||
| 6/5/2013 | Sold | $310,000-2.8% |
Source: Baird & Warnerc #08301976_60647_2 Report a problem | ||
| 4/5/2013 | Pending sale | $319,000 |
Source: Baird & Warner Real Estate #08301976 Report a problem | ||
| 3/29/2013 | Price change | $319,000-5.9% |
Source: Baird & Warner Real Estate #08301976 Report a problem | ||
| 3/2/2013 | Listed for sale | $339,000+25.6% |
Source: Baird & Warner #08281551 Report a problem | ||
| 3/2/2011 | Listing removed | $269,900 |
Source: Ideal Location Chicago Real Estate, LLC #07726354 Report a problem | ||
| 2/9/2011 | Listed for sale | $269,900 |
Source: Ideal Location Chicago Real Estate, LLC #07726354 Report a problem | ||
| 11/14/2010 | Listing removed | $269,900 |
Source: NRT Chicago #07635155 Report a problem | ||
| 11/13/2010 | Price change | $269,900-3.6% |
Source: NRT Chicago #07635155 Report a problem | ||
| 10/23/2010 | Listed for sale | $279,900-6.4% |
Source: NRT Chicago #07635155 Report a problem | ||
| 9/22/2004 | Sold | $299,000 |
Source: Public Record Report a problem | ||
Public tax history
| Year | Property taxes | Tax assessment |
|---|---|---|
| 2024 | $9,082 +21.7% | $43,781 +27.6% |
| 2023 | $7,462 +2.9% | $34,301 |
| 2022 | $7,254 +2.3% | $34,301 |
| 2021 | $7,090 -2.2% | $34,301 +8.7% |
| 2020 | $7,248 +0.2% | $31,557 -9.6% |
| 2019 | $7,230 +1.7% | $34,902 |
| 2018 | $7,112 +0.7% | $34,902 +9.9% |
| 2017 | $7,063 +7.1% | $31,753 |
| 2016 | $6,597 +9.1% | $31,753 |
| 2015 | $6,048 +14.1% | $31,753 +15.7% |
| 2014 | $5,301 +12.5% | $27,437 |
| 2013 | $4,713 +0.5% | $27,437 |
| 2012 | $4,688 -5.5% | $27,437 -11.5% |
| 2011 | $4,961 -1% | $31,016 |
| 2010 | $5,011 +6.5% | $31,016 |
| 2009 | $4,705 +12.2% | $31,016 +2.6% |
| 2008 | $4,192 -0.6% | $30,237 |
| 2007 | $4,219 +0.6% | $30,237 |
| 2006 | $4,192 -13.6% | $30,237 +0% |
| 2005 | $4,850 | $30,236 |
Find assessor info on the county website
Neighborhood: Logan Square
Nearby homes
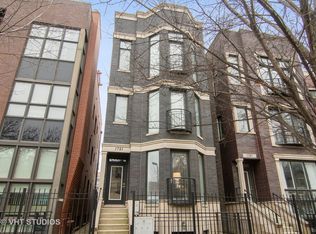
- $733,0003 bd3 ba2.3k sqft1751 N Artesian Ave #1, Chicago, IL 60647Off Market
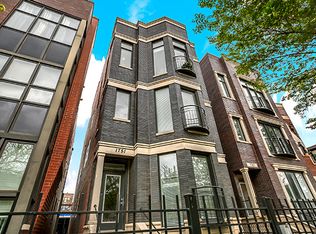
- $678,2002 bd2 ba2.3k sqft1751 N Artesian Ave #3, Chicago, IL 60647Off Market
- $741,9003 bd3 ba2.5k sqft1747 N Artesian Ave APT 1, Chicago, IL 60647Off Market

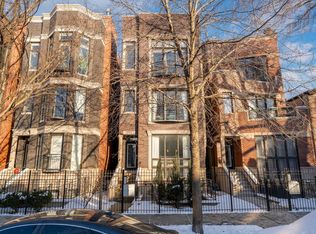
- $530,0002 bd2 ba1.3k sqft1747 N Artesian Ave APT 2, Chicago, IL 60647Sold
- $643,6002 bd2 ba5.2k sqft1747 N Artesian Ave APT 3, Chicago, IL 60647Off Market
- $508,2002 bd2 ba1.2k sqft1753 N Artesian Ave #2, Chicago, IL 60647Off Market
- $731,2003 bd3 ba2k sqft1753 N Artesian Ave #1, Chicago, IL 60647Off Market
- $495,0002 bd2 ba-- sqft1753 N Artesian Ave #3, Chicago, IL 60647Sold
Nearby schools
GreatSchools rating
- 5/10Moos Elementary SchoolGrades: PK-8Distance: 0.4 mi
- 1/10Clemente Community Academy High SchoolGrades: 9-12Distance: 0.8 mi
Schools provided by the listing agent
- Elementary: Moos Elementary School
- Middle: Moos Elementary School
- High: Clemente Community Academy Senio
- District: 299
Source: MRED as distributed by MLS GRID. This data may not be complete. We recommend contacting the local school district to confirm school assignments for this home.
Get a cash offer in 3 minutes
Find out how much your home could sell for in as little as 3 minutes with a no-obligation cash offer.
Estimated market value
$505,700
Get a cash offer in 3 minutes
Find out how much your home could sell for in as little as 3 minutes with a no-obligation cash offer.
Estimated market value
$505,700
- Illinois
- Cook County
- Chicago
- 60647
- Logan Square
- 1751 N Artesian Ave Unit 2
Nearby cities
Nearby neighborhoods
Nearby zip codes
Other Chicago Topics
