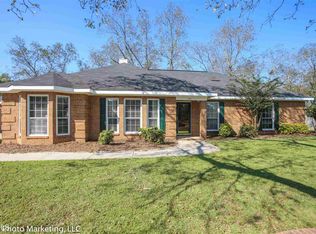
1751 N Houston Lake Blvd is a residence with a functional layout and comfortable living spaces throughout. The kitchen features a center island, creating a well-equipped space for cooking and entertaining. Modern finishes throughout carry into the main living areas. The primary bathroom includes double sinks for everyday convenience. This residence combines practical design with comfortable living spaces, delivering functional amenities throughout every room.. Included 100-Day Home Warranty with buyer activation
Pending
$319,000
1751 N Houston Lake Rd, Warner Robins, GA 31093
4beds
4,202sqft
Single Family Residence
Built in 2004
2.26 Acres Lot
$317,100 Zestimate®
$76/sqft
$-- HOA
What's special
Modern finishes throughoutComfortable living spaces throughoutFunctional layoutPractical design
- 32 days
- 1,428
- 61
Likely to sell faster than
Zillow last checked:
Listing updated:
Listed by:
Tanya Pickens 404-796-8789,
Opendoor Brokerage
Source: GAMLS,MLS#: 10817639
Facts & features
Interior
Bedrooms & bathrooms
- Bedrooms: 4
- Bathrooms: 4
- Full bathrooms: 3
- 1/2 bathrooms: 1
- Main level bathrooms: 2
- Main level bedrooms: 4
Rooms
- Room types: Other
Heating
- Central, Natural Gas
Cooling
- Central Air
Appliances
- Included: Microwave, Dishwasher, Oven, Other
- Laundry: Other
Features
- Other
- Flooring: Carpet, Tile, Hardwood
- Basement: None
- Number of fireplaces: 1
Interior area
- Total structure area: 4,202
- Total interior livable area: 4,202 sqft
- Finished area above ground: 4,202
- Finished area below ground: 0
Property
Parking
- Total spaces: 2
- Parking features: Garage
- Has garage: Yes
Features
- Levels: Two
- Stories: 2
Lot
- Size: 2.26 Acres
- Features: None
Details
- Parcel number: 00044A 004000
Construction
Type & style
- Home type: SingleFamily
- Architectural style: Other
- Property subtype: Single Family Residence
Materials
- Brick
- Foundation: Slab
- Roof: Composition
Condition
- Resale
- New construction: No
- Year built: 2004
Utilities & green energy
- Sewer: Septic Tank
- Water: Public
- Utilities for property: Water Available, Electricity Available
Community & HOA
Community
- Features: None
- Subdivision: ANTEBELLUM PLATEAU SUBDIVISION
HOA
- Has HOA: No
- Services included: None
Location
- Region: Warner Robins
Financial & listing details
- Price per square foot: $76/sqft
- Tax assessed value: $519,900
- Annual tax amount: $4,543
- Date on market: 8/2/2026
- Cumulative days on market: 20 days
- Listing agreement: Exclusive Agency
- Listing terms: Cash,Conventional,VA Loan,FHA
- Electric utility on property: Yes
Estimated market value
$317,100
$301,000 - $333,000
$3,405/mo
Price history
| Date | Event | Price |
|---|---|---|
| 8/6/2026 | Pending sale | $319,000$76/sqft |
Source: | ||
| 8/3/2026 | Listed for sale | $319,000+304.3%$76/sqft |
Source: | ||
| 1/31/2012 | Sold | $78,900-60.6%$19/sqft |
Source: Public Record Report a problem | ||
| 11/29/2006 | Sold | $200,000$48/sqft |
Source: Public Record Report a problem | ||
Public tax history
| Year | Property taxes | Tax assessment |
|---|---|---|
| 2025 | $4,457 +3.2% | $207,960 +2% |
| 2024 | $4,318 -9.8% | $203,800 +1% |
| 2023 | $4,785 +21.9% | $201,840 +23.4% |
| 2022 | $3,925 +10.8% | $163,560 +10.6% |
| 2021 | $3,543 +7% | $147,840 +7.4% |
| 2020 | $3,311 | $137,640 |
| 2019 | $3,311 -0.2% | $137,640 |
| 2018 | $3,319 +765% | $137,640 |
| 2017 | $384 | $137,640 |
| 2016 | $384 -88.5% | $137,640 |
| 2015 | $3,326 | $137,640 |
| 2014 | -- | $137,640 |
| 2013 | -- | $137,640 |
| 2012 | -- | -- |
| 2011 | -- | -- |
| 2010 | -- | -- |
| 2009 | -- | -- |
| 2008 | -- | -- |
| 2007 | -- | -- |
| 2006 | -- | -- |
| 2005 | -- | -- |
| 2002 | -- | -- |
| 2001 | -- | -- |
Find assessor info on the county website
Monthly payment
Est. payment
Payment breakdown
Explore the cost of this home by adjusting the details. Changes won't be saved.Climate risks
Neighborhood: 31093
Nearby schools
Schools provided by the listing agent
- Elementary: Northside
- Middle: Thomson
- High: Northside
Source: GAMLS. This data may not be complete. We recommend contacting the local school district to confirm school assignments for this home.