Fresh from 2021 and already elevated beyond builder grade, this Granville Bijou'' feels less like a resale and more like a polished upgrade package you didn't have to wait for. With owned solar keeping energy costs in check and over $90K in post-purchase enhancements, this home delivers the efficiency, style, and ease today's buyers expect.Spanning 2,207 sq ft, the single-story layout offers 4 bedrooms and 3 baths with a clean, open flow that works for both everyday living and hosting. The great room centers around a custom stone fireplace that adds texture and presence, while a thoughtfully added blackout shade on the slider gives you full control of lightperfect for movie nights or game days without the glare.The owner's suite leans into comfort with a fully reimagined bath experience. The upgraded Vanessa'' jet tub is designed to target back and neck tension, maintains water temperature automatically, and self regulates heat of water to the soak going. A sleek, seamless glass shower brings in that high-end, spa-like finish typically reserved for custom builds.Outside, the attention to detail continues. The backyard landscaping was designed with intentionstone-lined raised planter beds backed by a concrete retaining wall for durability, plus vibrant blooms that create a colorful view from inside. It's equal parts low-maintenance and visually rewarding.Even the garage gets an upgrade, featuring built-in shelving that adds practical, organized storage without sacrificing space.Located in Deauville East near Locan & Shepherd and feeding into the highly regarded Clovis North High and Bud Rank Elementary, this home checks the boxes for location, efficiency, and modern livabilitywithout the timeline or added expense of building new.
Sold for $695,000
$695,000
1751 N Kaweah Ave, Clovis, CA 93619
4beds
3baths
2,207sqft
Residential, Single Family Residence
Built in 2021
4,991 Square Feet Lot
$698,700 Zestimate®
$315/sqft
$2,964 Estimated rent
Home value
$698,700
$636,000 - $769,000
$2,964/mo
Zestimate® history
Owner options
List your home for rent
$2,964/mo
Rent Zestimate®
Find your next renter with Zillow Rental Manager. Plus, with online applications, you can quickly screen prospective tenants – for free.
$2,964/mo
Rent Zestimate®
Refinance and save
$4,522/mo
Est. payment
Refinancing to a lower rate could help reduce your monthly payments and save thousands over the life of the loan.
$4,522/mo
Est. payment
Explore your selling options
Work with a Zillow partner agent
Leverage their expertise and Zillow's premium Showcase listings to get your home seen by more buyers.
Get startedList with your own agent
Get your home in front of millions of buyers by listing it on Zillow.
Learn how to do itSell it yourself
Take full control of how buyers see your home on Zillow by listing For Sale by Owner (FSBO).
List your homeWhat's special
Clean open flow
Zillow last checked:
Listing updated:
Listed by:
Nina Sensenbaugh DRE #01867955 559-349-8815,
Real Brokerage Technologies
Bought with:
Sasha Lupercio, DRE #01878984
Lineage Properties
Source: Fresno MLS,MLS#: 647971Originating MLS: Fresno MLS
Facts & features
Interior
Bedrooms & bathrooms
- Bedrooms: 4
- Bathrooms: 3
Primary bedroom
- Area: 0
- Dimensions: 0 x 0
Bedroom 1
- Area: 0
- Dimensions: 0 x 0
Bedroom 2
- Area: 0
- Dimensions: 0 x 0
Bedroom 3
- Area: 0
- Dimensions: 0 x 0
Bedroom 4
- Area: 0
- Dimensions: 0 x 0
Bathroom
- Features: Tub/Shower, Shower
Dining room
- Features: Formal, Family Room/Area
- Area: 0
- Dimensions: 0 x 0
Family room
- Area: 0
- Dimensions: 0 x 0
Kitchen
- Features: Eat-in Kitchen, Breakfast Bar, Pantry
- Area: 0
- Dimensions: 0 x 0
Living room
- Area: 0
- Dimensions: 0 x 0
Basement
- Area: 0
Heating
- Central
Cooling
- 13+ SEER A/C, Central Air
Appliances
- Included: Gas Appliances, Disposal, Dishwasher, Microwave
- Laundry: Inside, Lower Level
Features
- Isolated Bedroom, Built-in Features
- Flooring: Tile
- Windows: Double Pane Windows
- Number of fireplaces: 1
- Fireplace features: Gas
Interior area
- Total structure area: 2,207
- Total interior livable area: 2,207 sqft
Property
Parking
- Total spaces: 2
- Parking features: Garage Door Opener
- Attached garage spaces: 2
Features
- Levels: One
- Stories: 1
- Patio & porch: Covered
- Spa features: Bath
- Fencing: Fenced
Lot
- Size: 4,991 Square Feet
- Features: Urban, Synthetic Lawn, Drip System
Details
- Parcel number: 55852030
- Zoning: R1
Construction
Type & style
- Home type: SingleFamily
- Architectural style: Ranch
- Property subtype: Residential, Single Family Residence
Materials
- Stucco, Stone
- Foundation: Concrete
- Roof: Tile
Condition
- Year built: 2021
Details
- Builder name: Granville
Utilities & green energy
- Electric: On
- Sewer: Public Sewer
- Water: Public
- Utilities for property: Public Utilities
Green energy
- Energy generation: Solar
Community & HOA
Location
- Region: Clovis
Financial & listing details
- Price per square foot: $315/sqft
- Tax assessed value: $538,625
- Date on market: 5/1/2026
- Cumulative days on market: 13 days
- Listing agreement: Exclusive Right To Sell
Price history
| Date | Event | Price |
|---|---|---|
| 6/9/2026 | Sold | $695,000-0.6%$315/sqft |
Source: Fresno MLS #647971 Report a problem | ||
| 5/15/2026 | Pending sale | $699,000$317/sqft |
Source: Fresno MLS #647971 Report a problem | ||
| 5/1/2026 | Listed for sale | $699,000+14.8%$317/sqft |
Source: Fresno MLS #647971 Report a problem | ||
| 8/17/2021 | Sold | $609,000$276/sqft |
Source: Public Record Report a problem | ||
Public tax history
| Year | Property taxes | Tax assessment |
|---|---|---|
| 2026 | -- | $538,625 +2% |
| 2025 | $6,653 +2.3% | $528,065 +2% |
| 2024 | $6,506 +2% | $517,712 +2% |
| 2023 | $6,378 +1.5% | $507,562 +2% |
| 2022 | $6,285 +336% | $497,611 +363.7% |
| 2021 | $1,442 | $107,308 |
Find assessor info on the county website
Neighborhood: 93619
Nearby homes
- $594,7004 bd2 ba2k sqft1759 N Kaweah Ave, Clovis, CA 93619Off Market
- $773,4004 bd4 ba2.7k sqft1743 N Kaweah Ave, Clovis, CA 93619Off Market
- $611,6004 bd3 ba2k sqft1767 N Kaweah Ave, Clovis, CA 93619Off Market
- $660,4004 bd3 ba2.2k sqft1750 N Redington Ave, Clovis, CA 93619Off Market
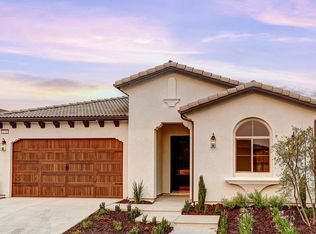
- $634,9003 bd3 ba2k sqft1758 N Redington Ave, Clovis, CA 93619Off Market
- $644,7003 bd3 ba2k sqft1742 N Redington Ave, Clovis, CA 93619Off Market
- $752,4004 bd3 ba2.7k sqft1775 N Kaweah Ave, Clovis, CA 93619Off Market
- $742,2004 bd4 ba2.7k sqft1775 N Kaweah Ave LOT 27, Clovis, CA 93619Off Market
Nearby schools
GreatSchools rating
- 9/10Bud Rank Elementary SchoolGrades: K-6Distance: 0.7 mi
- 10/10Granite Ridge Intermediate SchoolGrades: 7-8Distance: 4.9 mi
- 10/10Clovis North High SchoolGrades: 9-12Distance: 4.9 mi
Schools provided by the listing agent
- Elementary: Bud Rank
- Middle: Granite Ridge
- High: Clovis North
Source: Fresno MLS. This data may not be complete. We recommend contacting the local school district to confirm school assignments for this home.
Get a cash offer in 3 minutes
Find out how much your home could sell for in as little as 3 minutes with a no-obligation cash offer.
Estimated market value
$698,700
Get a cash offer in 3 minutes
Find out how much your home could sell for in as little as 3 minutes with a no-obligation cash offer.
Estimated market value
$698,700
- California
- Fresno County
- Clovis
- 93619
- 1751 N Kaweah Ave
