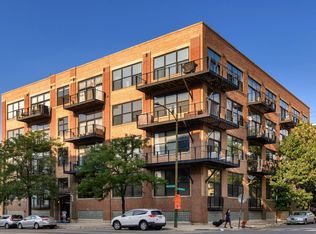
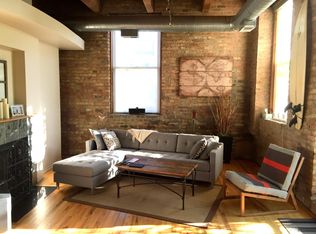
Electric Company Lofts is an intimate 36- unit elevator building located in red- hot Bucktown & adjacent to the incredible 606 Trail! This special, extra- wide 1BR/ 1BA loft boasts a rare a 24- foot wall of south facing windows overlooking the tree tops on St. Paul Ave! The foyer leads to a galley hall for a sense of drama upon arrival, revealing an oversized living/ dining room, anchored by a wood- burning fireplace & opening to a 13 x 5 balcony overlooking St Paul Ave. Large enough for multiple configurations, this floor plan offers several options for living/ dining AND office spaces, all bathed in sunlight with tree- top views. The kitchen was updated in 2016 & boasts modern, flat- faced cabinets in glass & wired brushed oak, stainless appliances & granite counter tops. The bedroom is tucked privately behind the kitchen with a large, organized walk-in closet & an updated bath. The combination of exposed brick, heavy- timber ceilings & streaming sunlight, along with modern finishes in the kitchen & bath make this a hard one to beat! Steps to the best dining, shopping & nightlife of Bucktown, less than a block to the Blue Line & directly next to an access point for the 2.7 mile long 606 Trail which connects Bucktown, Logan Square & Humboldt Park! Includes a storage locker. Heated, attached garage parking +$25K. 24- hours' notice needed for showings.
Closed
$375,000
1751 N Western Ave APT 205, Chicago, IL 60647
1beds
--sqft
Condominium, Apartment, Single Family Residence
Built in ----
-- sqft lot
$402,500 Zestimate®
$--/sqft
$2,681 Estimated rent
Home value
$402,500
$374,000 - $435,000
$2,681/mo
Zestimate® history
Owner options
List your home for rent
$2,681/mo
Rent Zestimate®
Find your next renter with Zillow Rental Manager. Plus, with online applications, you can quickly screen prospective tenants – for free.
$2,681/mo
Rent Zestimate®
Refinance and save
$2,960/mo
Est. payment
Refinancing to a lower rate could help reduce your monthly payments and save thousands over the life of the loan.
$2,960/mo
Est. payment
Explore your selling options
Work with a Zillow partner agent
Leverage their expertise and Zillow's premium Showcase listings to get your home seen by more buyers.
Get startedList with your own agent
Get your home in front of millions of buyers by listing it on Zillow.
Learn how to do itSell it yourself
Take full control of how buyers see your home on Zillow by listing For Sale by Owner (FSBO).
List your homeWhat's special
Zillow last checked:
Listing updated:
Listed by:
Greg Vollan 312-342-4433,
@properties Christie's International Real Estate
Bought with:
Sophia Klopas
Jameson Sotheby's Int'l Realty
Source: MRED as distributed by MLS GRID,MLS#: 12193704
Facts & features
Interior
Bedrooms & bathrooms
- Bedrooms: 1
- Bathrooms: 1
- Full bathrooms: 1
Rooms
- Room types: Balcony/Porch/Lanai, Walk In Closet, Foyer
Primary bedroom
- Features: Flooring (Hardwood), Bathroom (Full)
- Level: Main
- Area: 132 Square Feet
- Dimensions: 12X11
Balcony porch lanai
- Level: Main
- Area: 65 Square Feet
- Dimensions: 13X5
Dining room
- Features: Flooring (Hardwood)
- Level: Main
- Dimensions: COMBO
Foyer
- Features: Flooring (Hardwood)
- Level: Main
- Area: 70 Square Feet
- Dimensions: 10X7
Kitchen
- Features: Kitchen (Eating Area-Breakfast Bar, Island, Granite Counters), Flooring (Hardwood)
- Level: Main
- Area: 144 Square Feet
- Dimensions: 16X09
Living room
- Features: Flooring (Hardwood)
- Level: Main
- Area: 408 Square Feet
- Dimensions: 24X17
Walk in closet
- Features: Flooring (Hardwood)
- Level: Main
- Area: 35 Square Feet
- Dimensions: 7X5
Heating
- Natural Gas, Forced Air
Cooling
- Central Air
Appliances
- Included: Range, Microwave, Dishwasher, Refrigerator, Washer, Dryer, Disposal, Stainless Steel Appliance(s)
- Laundry: Washer Hookup
Features
- Storage, Walk-In Closet(s)
- Flooring: Hardwood
- Basement: None
- Number of fireplaces: 1
- Fireplace features: Wood Burning, Gas Starter, Living Room
Interior area
- Total structure area: 0
Property
Parking
- Total spaces: 1
- Parking features: Heated Garage, On Site, Deeded, Attached, Garage
- Attached garage spaces: 1
Accessibility
- Accessibility features: No Disability Access
Features
- Exterior features: Balcony
Details
- Additional parcels included: 14313180131050
- Parcel number: 14313180131012
- Special conditions: List Broker Must Accompany
Construction
Type & style
- Home type: Condo
- Property subtype: Condominium, Apartment, Single Family Residence
Materials
- Brick
Condition
- New construction: No
Utilities & green energy
- Electric: Circuit Breakers
- Sewer: Public Sewer
- Water: Public
Community & HOA
Community
- Subdivision: Electric Company Lofts
HOA
- Has HOA: Yes
- Amenities included: Storage, Sundeck
- Services included: Water, Parking, Insurance, Exterior Maintenance, Scavenger, Other
- HOA fee: $289 monthly
Location
- Region: Chicago
Financial & listing details
- Tax assessed value: $278,430
- Annual tax amount: $5,521
- Date on market: 10/21/2024
- Listing terms: Cash
- Ownership: Condo
Price history
| Date | Event | Price |
|---|---|---|
| 12/16/2024 | Sold | $375,000+7.2% |
Source:  MRED as distributed by MLS GRID #12193704 Report a problem MRED as distributed by MLS GRID #12193704 Report a problem | ||
| 10/29/2024 | Contingent | $349,900 |
Source: MRED as distributed by MLS GRID #12193704 Report a problem | ||
| 10/21/2024 | Listed for sale | $349,900+16.6% |
Source: MRED as distributed by MLS GRID #12193704 Report a problem | ||
| 6/24/2016 | Sold | $300,000+30.4% |
Source: MRED as distributed by MLS GRID #09230568 Report a problem | ||
| 7/16/2003 | Sold | $230,000+10.8% |
Source: Public Record Report a problem | ||
| 10/10/2001 | Sold | $207,500+29.7% |
Source: Public Record Report a problem | ||
| 6/7/1999 | Sold | $160,000+23.1% |
Source: Public Record Report a problem | ||
| 6/5/1997 | Sold | $130,000 |
Source: Public Record Report a problem | ||
Public tax history
| Year | Property taxes | Tax assessment |
|---|---|---|
| 2024 | $5,094 +9% | $27,843 +12.3% |
| 2023 | $4,675 +3.1% | $24,794 |
| 2022 | $4,535 +1.9% | $24,794 |
| 2021 | $4,451 -2.3% | $24,794 +8.4% |
| 2020 | $4,555 +2.4% | $22,866 -7.9% |
| 2019 | $4,450 -12.1% | $24,837 |
| 2018 | $5,061 +22% | $24,837 +33.2% |
| 2017 | $4,148 +23.6% | $18,646 |
| 2016 | $3,355 +9.9% | $18,646 |
| 2015 | $3,052 +32.3% | $18,646 +28.5% |
| 2014 | $2,306 +2.2% | $14,507 |
| 2013 | $2,256 -0.1% | $14,507 |
| 2012 | $2,258 -25.7% | $14,507 -26.7% |
| 2011 | $3,040 -1.4% | $19,788 |
| 2010 | $3,084 +13.4% | $19,788 |
| 2009 | $2,720 +15.9% | $19,788 +2.8% |
| 2008 | $2,347 +1.8% | $19,252 |
| 2007 | $2,305 -18.9% | $19,252 |
| 2006 | $2,843 -6.8% | $19,252 +7.8% |
| 2005 | $3,050 +5.6% | $17,865 |
| 2004 | $2,890 +2.2% | $17,865 |
| 2003 | $2,827 +7.8% | $17,865 +22.4% |
| 2002 | $2,623 +20.4% | $14,601 |
| 2001 | $2,178 +14.8% | $14,601 |
| 2000 | $1,897 0% | $14,601 +23% |
| 1999 | $1,897 | $11,873 |
Find assessor info on the county website
Neighborhood: Bucktown
Nearby homes
- $342,2001 bd1 ba225 sqft1751 N Western Ave APT 106, Chicago, IL 60647Off Market
- $476,2002 bd2 ba-- sqft1751 N Western Ave #P-20, Chicago, IL 60647Off Market

- $246,1001 bd1 ba936 sqft1751 N Western Ave #P-11, Chicago, IL 60647Off Market

- $492,0002 bd2 ba1.2k sqft1751 N Western Ave APT 202, Chicago, IL 60647Off Market
- $445,0002 bd2 ba-- sqft1751 N Western Ave APT 403, Chicago, IL 60647Sold
- $469,900-- bd-- ba225 sqft1751 N Western Ave APT 305, Chicago, IL 60647Off Market
- $332,3001 bd1 ba900 sqft1751 N Western Ave APT 406, Chicago, IL 60647Off Market
- $517,5002 bd2 ba1.2k sqft1751 N Western Ave #410, Chicago, IL 60647Off Market
- $357,9001 bd1 ba900 sqft1751 N Western Ave #P-4, Chicago, IL 60647Off Market
Nearby schools
GreatSchools rating
- 7/10Pulaski International School of ChicagoGrades: PK-8Distance: 0.4 mi
- 1/10Clemente Community Academy High SchoolGrades: 9-12Distance: 0.8 mi
Schools provided by the listing agent
- District: 299
Source: MRED as distributed by MLS GRID. This data may not be complete. We recommend contacting the local school district to confirm school assignments for this home.
Get a cash offer in 3 minutes
Find out how much your home could sell for in as little as 3 minutes with a no-obligation cash offer.
Estimated market value
$402,500
Get a cash offer in 3 minutes
Find out how much your home could sell for in as little as 3 minutes with a no-obligation cash offer.
Estimated market value
$402,500
- Illinois
- Cook County
- Chicago
- 60647
- Bucktown
- 1751 N Western Ave Apartment 205
Nearby cities
Nearby neighborhoods
Nearby zip codes
Other Chicago Topics
