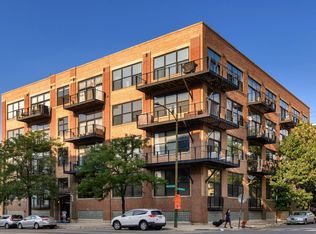
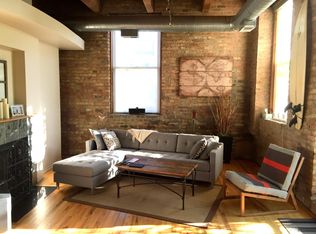
Welcome to 1751 N. Western Av. This is a wonderfully well maintained and timeless 1BR 1BTH timber loft condominium with enduring appeal in Bucktown/Wicker Park. It's located literally 20 steps away from The Bloomingdale 606 Trail and just a few blocks from the Blue Line Western stop. Location, location, location (directly across the street from Trailhead and Wolf & Co. if you already live in the neighborhood). But in addition to its perfect location, this is a South facing unit with a wonderful balcony on its Southern face and virtually floor to ceiling windows to take full advantage of all of the natural light that bathes this unit from that exposure and orientation. The loft nature of the unit also helps bring that light into the large bedroom with a generous and well thought out walk in closet space. The en suite bathroom features a vanity sink and a whirlpool tub to further increase your relaxation possibilities. The unit features hardwood floors throughout and an updated kitchen area with; a perfect island for seating or eating in, a full stainless steel appliance package, granite countertops, and updated cabinetry. In addition to the island seating, you have enough room to have a bistro or full dining table if you so choose. The unit has an in-unit laundry with full sized stacked premium front-loading washer and dryer units, and you can relax in front of your gas starter fireplace while waiting for your clothes to be finished in the comfort of your own home. There are virtually no limits as to how you can design and use this open concept space to fulfill your housing dreams. If you're looking for a respite from your unit or life's obligations generally, then give yourself a break on your rooftop deck to get away from it all and collect your senses while enjoying beautiful views of the City of Chicago, the 606 Trail, and downtown in particular. This unit does have a deeded, garage parking space available for and additional $12,000.00, which you can use yourself or rent to your neighbors to your heart's content. This unit really does have it all in a perfect location. View our 3-D tour or schedule an in person showing today.
Closed
$352,000
1751 N Western Ave APT 206, Chicago, IL 60647
1beds
--sqft
Condominium, Apartment, Single Family Residence
Built in 1922
-- sqft lot
$378,000 Zestimate®
$--/sqft
$2,550 Estimated rent
Home value
$378,000
$352,000 - $404,000
$2,550/mo
Zestimate® history
Owner options
List your home for rent
$2,550/mo
Rent Zestimate®
Find your next renter with Zillow Rental Manager. Plus, with online applications, you can quickly screen prospective tenants – for free.
$2,550/mo
Rent Zestimate®
Refinance and save
$2,793/mo
Est. payment
Refinancing to a lower rate could help reduce your monthly payments and save thousands over the life of the loan.
$2,793/mo
Est. payment
Explore your selling options
Work with a Zillow partner agent
Leverage their expertise and Zillow's premium Showcase listings to get your home seen by more buyers.
Get startedList with your own agent
Get your home in front of millions of buyers by listing it on Zillow.
Learn how to do itSell it yourself
Take full control of how buyers see your home on Zillow by listing For Sale by Owner (FSBO).
List your homeWhat's special
Timber loft condominiumGas starter fireplaceWonderful balconyFloor to ceiling windowsLarge bedroomBeautiful viewsIn-unit laundry
Zillow last checked:
Listing updated:
Listed by:
Christopher Thomas 773-770-5947,
EXIT Strategy Realty
Bought with:
Ben Lalez
Compass
Source: MRED as distributed by MLS GRID,MLS#: 12368891
Facts & features
Interior
Bedrooms & bathrooms
- Bedrooms: 1
- Bathrooms: 1
- Full bathrooms: 1
Rooms
- Room types: Balcony/Porch/Lanai, Foyer, Storage, Walk In Closet, Deck
Primary bedroom
- Features: Flooring (Hardwood), Bathroom (Full, Whirlpool)
- Level: Main
- Area: 132 Square Feet
- Dimensions: 12X11
Balcony porch lanai
- Level: Main
- Area: 78 Square Feet
- Dimensions: 13X6
Deck
- Features: Flooring (Hardwood)
- Level: Attic
- Area: 140 Square Feet
- Dimensions: 14X10
Dining room
- Features: Flooring (Hardwood)
- Level: Main
- Dimensions: COMBO
Family room
- Features: Flooring (Hardwood)
Foyer
- Features: Flooring (Hardwood)
- Level: Main
- Area: 114 Square Feet
- Dimensions: 6X19
Kitchen
- Features: Kitchen (Eating Area-Breakfast Bar, Eating Area-Table Space, Island, Granite Counters, Updated Kitchen), Flooring (Hardwood)
- Level: Main
- Area: 126 Square Feet
- Dimensions: 6X21
Laundry
- Features: Flooring (Vinyl)
- Level: Main
- Area: 24 Square Feet
- Dimensions: 3X8
Living room
- Features: Flooring (Hardwood), Window Treatments (Blinds, Window Treatments, Some Tilt-In Windows)
- Level: Main
- Area: 315 Square Feet
- Dimensions: 21X15
Storage
- Features: Flooring (Other)
- Level: Lower
- Area: 25 Square Feet
- Dimensions: 5X5
Walk in closet
- Features: Flooring (Hardwood)
- Level: Main
- Area: 35 Square Feet
- Dimensions: 7X5
Heating
- Natural Gas, Forced Air
Cooling
- Central Air
Appliances
- Included: Range, Microwave, Dishwasher, Refrigerator, High End Refrigerator, Washer, Dryer, Disposal, Stainless Steel Appliance(s), Range Hood, Gas Oven
- Laundry: Main Level, Washer Hookup, Gas Dryer Hookup, In Unit, Laundry Closet
Features
- 1st Floor Bedroom, 1st Floor Full Bath, Walk-In Closet(s), High Ceilings, Open Floorplan, Dining Combo, Granite Counters
- Flooring: Hardwood
- Doors: Sliding Doors
- Windows: Screens, Window Treatments, Drapes, Some Tilt-In Windows
- Basement: None
- Number of fireplaces: 1
- Fireplace features: Gas Starter, Living Room
Interior area
- Total structure area: 0
Property
Parking
- Total spaces: 1
- Parking features: Asphalt, Shared Driveway, Garage Door Opener, On Site, Garage Owned, Detached, Garage
- Garage spaces: 1
- Has uncovered spaces: Yes
Accessibility
- Accessibility features: No Disability Access
Features
- Patio & porch: Roof Deck, Deck
- Exterior features: Balcony
Lot
- Features: Common Grounds
Details
- Additional parcels included: 14313180131048
- Parcel number: 14313180131013
- Special conditions: List Broker Must Accompany,Standard
- Other equipment: Intercom
Construction
Type & style
- Home type: Condo
- Property subtype: Condominium, Apartment, Single Family Residence
Materials
- Brick
- Foundation: Concrete Perimeter
- Roof: Rubber
Condition
- New construction: No
- Year built: 1922
- Major remodel year: 1997
Details
- Builder model: N
Utilities & green energy
- Electric: Circuit Breakers, 100 Amp Service
- Sewer: Public Sewer
- Water: Lake Michigan, Public
Community & HOA
HOA
- Has HOA: Yes
- Amenities included: Elevator(s), Storage, Security Door Lock(s), Intercom, Public Bus, Private Laundry Hkup, Security Lighting
- Services included: Water, Insurance, Exterior Maintenance, Scavenger, Snow Removal, Other
- HOA fee: $270 monthly
Location
- Region: Chicago
Financial & listing details
- Tax assessed value: $256,590
- Annual tax amount: $5,097
- Date on market: 8/7/2025
- Listing terms: Conventional
- Ownership: Condo
Price history
| Date | Event | Price |
|---|---|---|
| 9/29/2025 | Sold | $352,000+0.6% |
Source:  MRED as distributed by MLS GRID #12368891 Report a problem MRED as distributed by MLS GRID #12368891 Report a problem | ||
| 8/28/2025 | Contingent | $350,000 |
Source: MRED as distributed by MLS GRID #12368891 Report a problem | ||
| 8/7/2025 | Listed for sale | $350,000 |
Source: MRED as distributed by MLS GRID #12368891 Report a problem | ||
| 7/1/2025 | Listing removed | $350,000 |
Source:  Exit Realty #12368891 Report a problem Exit Realty #12368891 Report a problem | ||
| 6/17/2025 | Contingent | $350,000 |
Source: MRED as distributed by MLS GRID #12368891 Report a problem | ||
| 6/1/2025 | Listed for sale | $350,000+16.3% |
Source: MRED as distributed by MLS GRID #12368891 Report a problem | ||
| 5/17/2021 | Sold | $301,000+0.7% |
Source: MRED as distributed by MLS GRID #10995940 Report a problem | ||
| 4/1/2021 | Pending sale | $299,000 |
Source: MRED as distributed by MLS GRID #10995940 Report a problem | ||
| 3/1/2021 | Contingent | $299,000 |
Source: MRED as distributed by MLS GRID #10995940 Report a problem | ||
| 2/15/2021 | Listed for sale | $299,000-0.3% |
Source: MRED as distributed by MLS GRID #10995940 Report a problem | ||
| 2/15/2021 | Listing removed | -- |
Source: MRED as distributed by MLS GRID #10962543 Report a problem | ||
| 1/4/2021 | Price change | $300,000-4.8% |
Source:  Dreamtown Realty via MLS #10962543 Report a problem Dreamtown Realty via MLS #10962543 Report a problem | ||
| 11/30/2020 | Listed for sale | $315,000+19.3% |
Source: Dream Town Realty #10943179 Report a problem | ||
| 7/30/2009 | Sold | $264,000-8.6% |
Source: Agent Provided Report a problem | ||
| 8/14/2007 | Listing removed | $288,900 |
Source: Owner Report a problem | ||
| 8/12/2007 | Price change | $288,900-0.3% |
Source: Owner Report a problem | ||
| 6/24/2007 | Price change | $289,9000% |
Source: Owner Report a problem | ||
| 6/23/2007 | Listed for sale | $290,000+59.3% |
Source: Owner Report a problem | ||
| 7/5/2000 | Sold | $182,000+4% |
Source: Public Record Report a problem | ||
| 12/14/1999 | Sold | $175,000+32.1% |
Source: Public Record Report a problem | ||
| 6/13/1997 | Sold | $132,500 |
Source: Public Record Report a problem | ||
Public tax history
| Year | Property taxes | Tax assessment |
|---|---|---|
| 2024 | $4,641 +9.2% | $25,659 +12.3% |
| 2023 | $4,252 +3.1% | $22,849 |
| 2022 | $4,122 +1.8% | $22,849 |
| 2021 | $4,048 -2.3% | $22,849 +8.4% |
| 2020 | $4,141 -13% | $21,072 -7.9% |
| 2019 | $4,758 +2% | $22,889 |
| 2018 | $4,664 +22% | $22,889 +33.2% |
| 2017 | $3,822 +7.1% | $17,183 |
| 2016 | $3,570 +9.1% | $17,183 |
| 2015 | $3,273 +26.7% | $17,183 +28.5% |
| 2014 | $2,583 +1.7% | $13,369 |
| 2013 | $2,540 +1.1% | $13,369 |
| 2012 | $2,513 -19.4% | $13,369 -26.7% |
| 2011 | $3,120 -0.3% | $18,236 |
| 2010 | $3,130 +6.7% | $18,236 |
| 2009 | $2,935 +12% | $18,236 +2.8% |
| 2008 | $2,620 -0.3% | $17,742 |
| 2007 | $2,628 +0.3% | $17,742 |
| 2006 | $2,620 -6.8% | $17,742 +7.8% |
| 2005 | $2,811 +5.6% | $16,464 |
| 2004 | $2,663 +2.2% | $16,464 |
| 2003 | $2,605 +7.8% | $16,464 +22.4% |
| 2002 | $2,418 +3.8% | $13,456 |
| 2001 | $2,330 +10.9% | $13,456 |
| 2000 | $2,102 -2.5% | $13,456 +23% |
| 1999 | $2,156 | $10,942 |
Find assessor info on the county website
Neighborhood: Bucktown
Nearby homes
- $340,1001 bd1 ba225 sqft1751 N Western Ave APT 106, Chicago, IL 60647Off Market
- $488,5002 bd2 ba-- sqft1751 N Western Ave #P-20, Chicago, IL 60647Off Market

- $242,0001 bd1 ba936 sqft1751 N Western Ave #P-11, Chicago, IL 60647Off Market

- $496,2002 bd2 ba1.2k sqft1751 N Western Ave APT 202, Chicago, IL 60647Off Market
- $445,0002 bd2 ba-- sqft1751 N Western Ave APT 403, Chicago, IL 60647Sold
- $460,300-- bd-- ba225 sqft1751 N Western Ave APT 305, Chicago, IL 60647Off Market
- $334,4001 bd1 ba900 sqft1751 N Western Ave APT 406, Chicago, IL 60647Off Market
- $521,8002 bd2 ba1.2k sqft1751 N Western Ave #410, Chicago, IL 60647Off Market
- $358,9001 bd1 ba900 sqft1751 N Western Ave #P-4, Chicago, IL 60647Off Market
Nearby schools
GreatSchools rating
- 7/10Pulaski International School of ChicagoGrades: PK-8Distance: 0.4 mi
- 1/10Clemente Community Academy High SchoolGrades: 9-12Distance: 0.8 mi
Schools provided by the listing agent
- District: 299
Source: MRED as distributed by MLS GRID. This data may not be complete. We recommend contacting the local school district to confirm school assignments for this home.
Get a cash offer in 3 minutes
Find out how much your home could sell for in as little as 3 minutes with a no-obligation cash offer.
Estimated market value
$378,000
Get a cash offer in 3 minutes
Find out how much your home could sell for in as little as 3 minutes with a no-obligation cash offer.
Estimated market value
$378,000
- Illinois
- Cook County
- Chicago
- 60647
- Bucktown
- 1751 N Western Ave Apartment 206
Nearby cities
Nearby neighborhoods
Nearby zip codes
Other Chicago Topics
