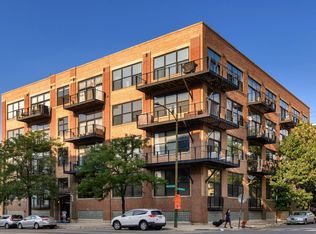
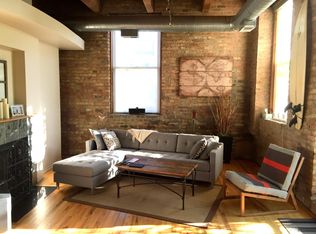
Exceptional brick-and-timber corner loft redesigned and renovated in 2018 with a custom layout and high-end finishes throughout. Sun-filled interiors feature oversized windows, hardwood floors, a fireplace with stone surround, and abundant custom storage. The eat-in kitchen offers a breakfast bar, custom cabinetry, built-in pantry, and stainless steel appliances. Enjoy a wrap-around balcony plus a common roof deck with city views. Furnace, central A/C, and front-loading washer/dryer newer from the renovation. One deeded garage parking space included. Pet-friendly building (two-pet limit); rentals permitted with board approval. Prime Bucktown location just off the 606 Trail with Wolf & Co directly across the street.
Closed
$550,000
1751 N Western Ave APT 304, Chicago, IL 60647
2beds
--sqft
Condominium, Apartment, Single Family Residence
Built in ----
-- sqft lot
$527,200 Zestimate®
$--/sqft
$3,897 Estimated rent
Home value
$527,200
$501,000 - $554,000
$3,897/mo
Zestimate® history
Owner options
List your home for rent
$3,897/mo
Rent Zestimate®
Find your next renter with Zillow Rental Manager. Plus, with online applications, you can quickly screen prospective tenants – for free.
$3,897/mo
Rent Zestimate®
Refinance and save
$4,332/mo
Est. payment
Refinancing to a lower rate could help reduce your monthly payments and save thousands over the life of the loan.
$4,332/mo
Est. payment
Explore your selling options
Work with a Zillow partner agent
Leverage their expertise and Zillow's premium Showcase listings to get your home seen by more buyers.
Get startedList with your own agent
Get your home in front of millions of buyers by listing it on Zillow.
Learn how to do itSell it yourself
Take full control of how buyers see your home on Zillow by listing For Sale by Owner (FSBO).
List your homeWhat's special
Brick-and-timber corner loftWrap-around balconyFireplace with stone surroundOversized windowsSun-filled interiorsBuilt-in pantryEat-in kitchen
Zillow last checked:
Listing updated:
Listed by:
Christina McNamee 847-567-1080,
Compass,
Sarah Abu-Taleb,
Compass
Bought with:
Joanne Nemerovski
Compass
Source: MRED as distributed by MLS GRID,MLS#: 12539469
Facts & features
Interior
Bedrooms & bathrooms
- Bedrooms: 2
- Bathrooms: 2
- Full bathrooms: 1
- 1/2 bathrooms: 1
Rooms
- Room types: Balcony/Porch/Lanai
Primary bedroom
- Features: Flooring (Hardwood), Window Treatments (Shades)
- Level: Main
- Area: 154 Square Feet
- Dimensions: 14X11
Bedroom 2
- Features: Flooring (Hardwood)
- Level: Main
- Area: 180 Square Feet
- Dimensions: 15X12
Balcony porch lanai
- Level: Main
- Area: 175 Square Feet
- Dimensions: 35X5
Dining room
- Features: Flooring (Hardwood), Window Treatments (Shades)
- Level: Main
- Dimensions: COMBO
Kitchen
- Features: Kitchen (Eating Area-Breakfast Bar, Granite Counters, Updated Kitchen), Flooring (Hardwood)
- Level: Main
- Area: 255 Square Feet
- Dimensions: 17X15
Laundry
- Level: Main
- Area: 25 Square Feet
- Dimensions: 5X5
Living room
- Features: Flooring (Hardwood), Window Treatments (Shades)
- Level: Main
- Area: 374 Square Feet
- Dimensions: 22X17
Heating
- Natural Gas, Forced Air
Cooling
- Central Air
Appliances
- Included: Range, Microwave, Dishwasher, Refrigerator, Washer, Dryer, Disposal, Stainless Steel Appliance(s)
- Laundry: Washer Hookup, In Unit, Laundry Closet
Features
- Cathedral Ceiling(s), Elevator, Storage
- Flooring: Hardwood
- Windows: Screens
- Basement: None
- Number of fireplaces: 1
- Fireplace features: Wood Burning, Gas Starter, Living Room
- Common walls with other units/homes: End Unit
Interior area
- Total structure area: 0
Property
Parking
- Total spaces: 1
- Parking features: Garage Door Opener, Yes, Garage Owned, Attached, Garage
- Attached garage spaces: 1
- Has uncovered spaces: Yes
Accessibility
- Accessibility features: No Disability Access
Features
- Patio & porch: Roof Deck, Deck
- Exterior features: Balcony
Lot
- Features: Corner Lot
Details
- Additional parcels included: 14313180131057
- Parcel number: 14313180131024
- Special conditions: None
Construction
Type & style
- Home type: Condo
- Property subtype: Condominium, Apartment, Single Family Residence
Materials
- Brick
- Foundation: Brick/Mortar
Condition
- New construction: No
- Major remodel year: 2018
Details
- Builder model: SW CORNER LOFT
Utilities & green energy
- Electric: Circuit Breakers
- Sewer: Public Sewer, Storm Sewer
- Water: Lake Michigan, Public
Community & HOA
HOA
- Has HOA: Yes
- Amenities included: Bike Room/Bike Trails, Elevator(s), Storage, Sundeck, Security Door Lock(s)
- Services included: Water, Insurance, Exterior Maintenance, Lawn Care, Scavenger
- HOA fee: $401 monthly
Location
- Region: Chicago
Financial & listing details
- Tax assessed value: $394,440
- Annual tax amount: $8,407
- Date on market: 1/6/2026
- Listing terms: Conventional
- Ownership: Condo
Price history
| Date | Event | Price |
|---|---|---|
| 2/6/2026 | Sold | $550,000+10% |
Source:  MRED as distributed by MLS GRID #12539469 Report a problem MRED as distributed by MLS GRID #12539469 Report a problem | ||
| 1/12/2026 | Contingent | $500,000 |
Source: MRED as distributed by MLS GRID #12539469 Report a problem | ||
| 1/6/2026 | Listed for sale | $500,000+16.3% |
Source: MRED as distributed by MLS GRID #12539469 Report a problem | ||
| 11/20/2020 | Sold | $429,900 |
Source: MRED as distributed by MLS GRID #10845389 Report a problem | ||
| 9/30/2020 | Pending sale | $429,900 |
Source: Keller Williams Chicago-Lincoln Park #10845389 Report a problem | ||
| 9/3/2020 | Listed for sale | $429,900-10.4% |
Source: Keller Williams Chicago-Lincoln Park #10845389 Report a problem | ||
| 7/2/2017 | Listing removed | $480,000 |
Source: Chicago - Lincoln Park #09651344 Report a problem | ||
| 6/13/2017 | Listed for sale | $480,000+35.2% |
Source: Chicago - Lincoln Park #09651344 Report a problem | ||
| 4/26/2016 | Listing removed | $354,900 |
Source: Real Living City Residential #09147014 Report a problem | ||
| 3/2/2016 | Pending sale | $354,900 |
Source: Real Living City Residential #09147014 Report a problem | ||
| 2/24/2016 | Listed for sale | $354,900+22.4% |
Source: Real Living City Residential #09147014 Report a problem | ||
| 5/17/2004 | Sold | $290,000+13.7% |
Source: Public Record Report a problem | ||
| 4/2/2002 | Sold | $255,000-4.9% |
Source: Public Record Report a problem | ||
| 8/3/2001 | Sold | $268,000+55.8% |
Source: Public Record Report a problem | ||
| 6/9/1997 | Sold | $172,000 |
Source: Public Record Report a problem | ||
Public tax history
| Year | Property taxes | Tax assessment |
|---|---|---|
| 2024 | $7,502 +8.4% | $39,444 +12.3% |
| 2023 | $6,924 +2.9% | $35,125 |
| 2022 | $6,727 -7.6% | $35,125 |
| 2021 | $7,284 +7.9% | $35,125 +8.4% |
| 2020 | $6,751 +2.3% | $32,393 -7.9% |
| 2019 | $6,602 +2% | $35,186 |
| 2018 | $6,470 +26.2% | $35,186 +33.2% |
| 2017 | $5,125 +3.1% | $26,416 |
| 2016 | $4,970 +9.7% | $26,416 |
| 2015 | $4,532 +30.4% | $26,416 +28.5% |
| 2014 | $3,474 +2% | $20,552 |
| 2013 | $3,405 +0.3% | $20,552 |
| 2012 | $3,394 -23.7% | $20,552 -26.7% |
| 2011 | $4,450 -1.1% | $28,034 |
| 2010 | $4,499 +13.4% | $28,034 |
| 2009 | $3,967 +14.5% | $28,034 +2.8% |
| 2008 | $3,465 -14.2% | $27,274 |
| 2007 | $4,040 +0.3% | $27,274 |
| 2006 | $4,028 -6.8% | $27,274 +7.8% |
| 2005 | $4,322 +5.6% | $25,311 |
| 2004 | $4,094 +2.2% | $25,311 |
| 2003 | $4,005 +7.8% | $25,311 +22.4% |
| 2002 | $3,717 +15% | $20,687 |
| 2001 | $3,232 +13.5% | $20,687 |
| 2000 | $2,847 | $20,687 +23% |
| 1999 | -- | $16,820 |
Find assessor info on the county website
Neighborhood: Bucktown
Nearby homes
- $341,9001 bd1 ba225 sqft1751 N Western Ave APT 106, Chicago, IL 60647Off Market
- $491,4002 bd2 ba-- sqft1751 N Western Ave #P-20, Chicago, IL 60647Off Market

- $245,8001 bd1 ba936 sqft1751 N Western Ave #P-11, Chicago, IL 60647Off Market

- $495,6002 bd2 ba1.2k sqft1751 N Western Ave APT 202, Chicago, IL 60647Off Market
- $445,0002 bd2 ba-- sqft1751 N Western Ave APT 403, Chicago, IL 60647Sold
- $474,600-- bd-- ba225 sqft1751 N Western Ave APT 305, Chicago, IL 60647Off Market
- $333,1001 bd1 ba900 sqft1751 N Western Ave APT 406, Chicago, IL 60647Off Market
- $519,2002 bd2 ba1.2k sqft1751 N Western Ave #410, Chicago, IL 60647Off Market
- $360,0001 bd1 ba900 sqft1751 N Western Ave #P-4, Chicago, IL 60647Off Market
Nearby schools
GreatSchools rating
- 7/10Pulaski International School of ChicagoGrades: PK-8Distance: 0.4 mi
- 1/10Clemente Community Academy High SchoolGrades: 9-12Distance: 0.8 mi
Schools provided by the listing agent
- Elementary: Pulaski International
- Middle: Pulaski International
- District: 299
Source: MRED as distributed by MLS GRID. This data may not be complete. We recommend contacting the local school district to confirm school assignments for this home.
Get a cash offer in 3 minutes
Find out how much your home could sell for in as little as 3 minutes with a no-obligation cash offer.
Estimated market value
$527,200
Get a cash offer in 3 minutes
Find out how much your home could sell for in as little as 3 minutes with a no-obligation cash offer.
Estimated market value
$527,200
- Illinois
- Cook County
- Chicago
- 60647
- Bucktown
- 1751 N Western Ave Apartment 304
Nearby cities
Nearby neighborhoods
Nearby zip codes
Other Chicago Topics
