Don't miss the opportunity to make this delightful Norfolk Place townhouse your new home! This beautifully updated 3-bedroom 2-bathroom townhouse offers a perfect blend of charm and modern updates. All the hard work has been done - everything is new: plumbing, new kitchen, new flooring, new bathrooms -- all you have to do is move in! The main living areas have new luxury vinyl plank flooring. The living room is bright and welcoming. The kitchen has been newly renovated with butcher block countertops, designer tile backsplash, new cabinets, and new appliances. The private fenced patio off the kitchen expands the living space or offers the perfect space for your pets.
Upstairs, you'll find two spacious bedrooms with plenty of closet space and natural light. The full bathroom is all new and roomy! The lower level features a flex space with a closet that can be used as an office, bedroom or living space . Finish the roughed-in bathroom to make a full suite! The basement features plenty of space for laundry and storage.
Located in Norfolk Place, a small community with tons of green space, you'll be close to nature and urban amenities. Your new home is just down the street from Star K Ranch Open Space which boasts miles of walking and biking trails as well as the Morrison Nature Center. The A-Line light rail is just 5 minutes away at Gateway Park & Ride, making travel to DIA or Downtown Denver easy. This charming home is only 12 minutes from Buckley Space Force Base and Anschutz Medical Center is only a short 10-minute drive. Access to I-70 or I-225 is minutes away making it easy to access the mountains and the front range.
Sold for $331,000
$331,000
1751 Norfolk Street #D, Aurora, CO 80011
3beds
1,408sqft
Townhouse
Built in 1984
-- sqft lot
$291,000 Zestimate®
$235/sqft
$2,251 Estimated rent
Home value
$291,000
$276,000 - $306,000
$2,251/mo
Zestimate® history
Owner options
List your home for rent
$2,251/mo
Rent Zestimate®
Find your next renter with Zillow Rental Manager. Plus, with online applications, you can quickly screen prospective tenants – for free.
$2,251/mo
Rent Zestimate®
Refinance and save
$2,248/mo
Est. payment
Refinancing to a lower rate could help reduce your monthly payments and save thousands over the life of the loan.
$2,248/mo
Est. payment
Explore your selling options
Work with a Zillow partner agent
Leverage their expertise and Zillow's premium Showcase listings to get your home seen by more buyers.
Get startedList with your own agent
Get your home in front of millions of buyers by listing it on Zillow.
Learn how to do itSell it yourself
Take full control of how buyers see your home on Zillow by listing For Sale by Owner (FSBO).
List your homeWhat's special
Urban amenitiesMorrison nature centerNew bathroomsBiking trailsFront rangeNew cabinetsNew kitchen
Zillow last checked:
Listing updated:
Listed by:
Kathleen Barlow 720-201-5492 kathleen@westandmainhomes.com,
West and Main Homes Inc
Bought with:
Dalia Estrada, 100071647
HomeSmart
Source: REcolorado as distributed by MLS GRID,MLS#: 2273960
Facts & features
Interior
Bedrooms & bathrooms
- Bedrooms: 3
- Bathrooms: 2
- Full bathrooms: 1
- 1/2 bathrooms: 1
- Main level bathrooms: 1
Primary bedroom
- Description: Large Windows And Ample Closet Space. New Carpet
- Level: Upper
Bedroom
- Description: New Carpet. Room Overlooks Community Green Space
- Level: Upper
Bedroom
- Description: Large Non-Conforming Bedroom (With Egress Window)
- Level: Basement
Bathroom
- Description: Powder Room On Main Level
- Level: Main
Bathroom
- Level: Upper
Dining room
- Description: Dining Space Connected To The Kitchen
- Level: Main
Kitchen
- Description: Beautiful New Cabinets, Butcher Block Countertops And Stainless Steel Appliances
- Level: Main
Living room
- Description: New Paint, Trim, And Vinyl Plank Flooring
- Level: Main
Utility room
- Description: Great Storage Space!
- Level: Basement
Heating
- Forced Air
Cooling
- None
Appliances
- Included: Dishwasher, Microwave, Range, Refrigerator
- Laundry: In Unit
Features
- Butcher Counters, Eat-in Kitchen
- Flooring: Carpet, Tile, Vinyl
- Windows: Double Pane Windows
- Basement: Bath/Stubbed,Interior Entry
- Common walls with other units/homes: End Unit,1 Common Wall
Interior area
- Total structure area: 1,408
- Total interior livable area: 1,408 sqft
- Finished area above ground: 944
- Finished area below ground: 0
Property
Parking
- Total spaces: 1
- Details: Reserved Spaces: 1
Features
- Levels: Two
- Stories: 2
- Entry location: Exterior Access
- Patio & porch: Patio
- Exterior features: Private Yard
Details
- Parcel number: R0086094
- Special conditions: Standard
Construction
Type & style
- Home type: Townhouse
- Property subtype: Townhouse
- Attached to another structure: Yes
Materials
- Frame
- Foundation: Concrete Perimeter
Condition
- Updated/Remodeled
- Year built: 1984
Utilities & green energy
- Sewer: Public Sewer
- Water: Public
Community & HOA
Community
- Security: Carbon Monoxide Detector(s), Smoke Detector(s)
- Subdivision: Norfolk Place
HOA
- Has HOA: Yes
- Services included: Exterior Maintenance w/out Roof, Insurance, Maintenance Grounds, Sewer, Snow Removal, Trash
- HOA fee: $260 monthly
- HOA name: Norfolk Place Owners Association
- HOA phone: 303-369-0800
Location
- Region: Aurora
Financial & listing details
- Price per square foot: $235/sqft
- Tax assessed value: $291,000
- Annual tax amount: $1,810
- Date on market: 8/11/2023
- Listing terms: Cash,Conventional
- Exclusions: Staging Materials
- Ownership: Corporation/Trust
Price history
| Date | Event | Price |
|---|---|---|
| 10/2/2023 | Sold | $331,000+40.9%$235/sqft |
Source:  REcolorado as distributed by MLS GRID #2273960 Report a problem REcolorado as distributed by MLS GRID #2273960 Report a problem | ||
| 6/29/2023 | Sold | $235,000+23.7%$167/sqft |
Source: Public Record Report a problem | ||
| 2/14/2019 | Listing removed | $190,000$135/sqft |
Source: HomeSmart Realty Group #2362930 Report a problem | ||
| 2/8/2019 | Listed for sale | $190,000+90.2%$135/sqft |
Source: HomeSmart Realty Group #2362930 Report a problem | ||
| 9/30/2015 | Sold | $99,900$71/sqft |
Source: Public Record Report a problem | ||
Public tax history
| Year | Property taxes | Tax assessment |
|---|---|---|
| 2025 | $1,624 -1.6% | $18,190 -5.3% |
| 2024 | $1,650 -8.8% | $19,210 |
| 2023 | $1,810 -4% | $19,210 +20.6% |
| 2022 | $1,886 | $15,930 -2.8% |
| 2021 | -- | $16,390 +28.5% |
| 2020 | $1,494 | $12,750 -0.2% |
| 2019 | $1,494 +35.2% | $12,770 +36.7% |
| 2018 | $1,105 | $9,340 |
| 2017 | $1,105 | $9,340 +77.9% |
| 2016 | -- | $5,250 |
| 2015 | $556 | $5,250 +39.3% |
| 2014 | -- | $3,770 |
| 2013 | -- | $3,770 -3.1% |
| 2012 | -- | $3,890 |
| 2011 | -- | $3,890 -7.4% |
| 2010 | -- | $4,200 |
| 2009 | -- | $4,200 -49.9% |
| 2008 | -- | $8,380 |
| 2007 | -- | $8,380 -2.2% |
| 2006 | -- | $8,570 |
| 2005 | -- | $8,570 -9.2% |
| 2004 | -- | $9,440 |
| 2003 | $746 +2.2% | $9,440 +11.6% |
| 2002 | $730 +39.1% | $8,460 +46.1% |
| 2001 | $525 | $5,790 |
Find assessor info on the county website
Neighborhood: Norfolk Glen
Nearby homes
- $220,6002 bd1 ba944 sqft1751 Norfolk St UNIT C, Aurora, CO 80011Off Market
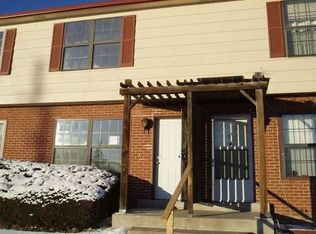
- $256,2002 bd2 ba1.4k sqft1751 Norfolk St UNIT B, Aurora, CO 80011Off Market
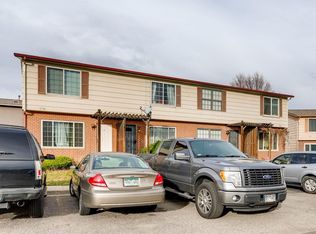
- $254,3003 bd2 ba1.4k sqft1751 Norfolk St UNIT A, Aurora, CO 80011Off Market
- $261,1003 bd3 ba1.4k sqft1771 Norfolk St UNIT C, Aurora, CO 80011Off Market
- $268,4002 bd2 ba1.4k sqft16465 E 17th Pl UNIT D, Aurora, CO 80011Off Market
- $240,1002 bd2 ba1.4k sqft16465 E 17th Pl UNIT C, Aurora, CO 80011Off Market
- $231,7002 bd1 ba944 sqft16465 E 17th Pl UNIT B, Aurora, CO 80011Off Market
- $262,3002 bd3 ba1.4k sqft16465 E 17th Pl UNIT A, Aurora, CO 80011Off Market
Nearby schools
GreatSchools rating
- 2/10Altura Elementary SchoolGrades: PK-5Distance: 0.9 mi
- 3/10East Middle SchoolGrades: 6-8Distance: 1.1 mi
- 2/10Hinkley High SchoolGrades: 9-12Distance: 0.9 mi
Schools provided by the listing agent
- Elementary: Altura
- Middle: East
- High: Hinkley
- District: Adams-Arapahoe 28J
Source: REcolorado as distributed by MLS GRID. This data may not be complete. We recommend contacting the local school district to confirm school assignments for this home.
Get a cash offer in 3 minutes
Find out how much your home could sell for in as little as 3 minutes with a no-obligation cash offer.
Estimated market value
$291,000
Get a cash offer in 3 minutes
Find out how much your home could sell for in as little as 3 minutes with a no-obligation cash offer.
Estimated market value
$291,000
- Colorado
- Adams County
- Aurora
- 80011
- Norfolk Glen
- 1751 Norfolk Street Unit D
Nearby cities
Nearby neighborhoods
Nearby zip codes
Other Aurora Topics
