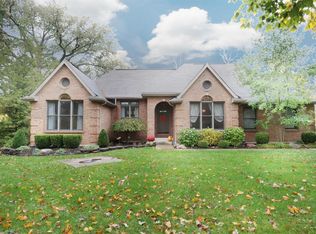
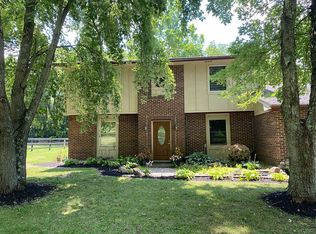
Country living at its best located just outside of Lebanon, close to downtown with easy access to 48 & 71, close to schools, shopping, restaurants and yet almost 6 acres of Private, Serene living! This lovely home has so much to offer with an updated custom kitchen with quartz counters, granite island. Kitchen was designed with useful, thoughtful storage. Double oven! Induction cooktop. Soft close cabinets. Creative space for spices, lots of drawers. Extra wine cooler. A gourmet cook's dream! Primary Bedroom features an updated owners suite with a walk-in closet and washer/dryer inside! 4 bedrooms, 3 full baths. Beautiful 4 season room with amazing views!! Also a deck off the kitchen! So much space downstairs including another laundry room with a double soaking sink and a 2nd Washer/Dryer. The possibilities are endless with living space and storage galore! Ideal for multi-generational living. The whole lower level has that potential with a full bath and walkouts with no steps. Additional features are newer Insulated garage doors with battery backup openers. HVAC replaced 2021. Hybrid Hot Water Heater 2021. Mini-split added to sunroom in 2021. This Beautiful Property features 3 external buildings for storage/workshop, you name it! Grounds for endless fun to explore, roam and play. Plenty of parking with circular driveway and parking below in long driveway.
Sold for $600,000
Zillow last checked:
Listing updated:
Bought with:
Nathan Back, 2013001588
Keller Williams Pinnacle Group
Source: DABR MLS,MLS#: 958010 Originating MLS: Dayton Area Board of REALTORS
Originating MLS: Dayton Area Board of REALTORSPrice history
| Date | Event | Price |
|---|---|---|
| 9/1/2026 | Sold | $600,000+0.2%$162/sqft |
Source:  DABR MLS #958010 Report a problem DABR MLS #958010 Report a problem | ||
| 7/19/2026 | Pending sale | $599,000$162/sqft |
Source:  Cincy MLS #1877165 Report a problem Cincy MLS #1877165 Report a problem | ||
| 6/22/2026 | Price change | $599,000-4.2%$162/sqft |
Source: Cincy MLS #1877165 Report a problem | ||
| 6/10/2026 | Listed for sale | $625,000$169/sqft |
Source: Cincy MLS #1877165 Report a problem | ||
| 5/23/2026 | Listing removed | $625,000$169/sqft |
Source: DABR MLS #958010 Report a problem | ||
| 5/3/2026 | Pending sale | $625,000$169/sqft |
Source: Cincy MLS #1877165 Report a problem | ||
| 5/1/2026 | Listed for sale | $625,000+168.2%$169/sqft |
Source: Cincy MLS #1877165 Report a problem | ||
| 11/10/1994 | Sold | $233,000$63/sqft |
Source: Public Record Report a problem | ||

Get a cash offer in 3 minutes
Find out how much your home could sell for in as little as 3 minutes with a no-obligation cash offer.
Estimated market value
$600,200
