Skip main navigation
Sold for $451,000
  • $451,000

    1751 Riverside Dr, Hillsborough, NC 27278

    3beds
    1,647sqft
    Single Family Residence, Residential
    Built in 1960
    1.21 Acres Lot
    $431,900 Zestimate®
    $274/sqft
    $2,085 Estimated rent

    Home value

    $431,900

    $393,000 - $475,000

    $2,085/mo

    Zestimate® history
    Loading
    Loading...

    Owner options

    List your home for rent

    $2,085/mo

    Rent Zestimate®

    Find your next renter with Zillow Rental Manager. Plus, with online applications, you can quickly screen prospective tenants – for free.

    Learn more

    $2,085/mo

    Rent Zestimate®

    Refinance and save

    $2,697/mo

    Est. payment

    Refinancing to a lower rate could help reduce your monthly payments and save thousands over the life of the loan.

    See today's rates

    $2,697/mo

    Est. payment

    Explore your selling options

    Work with a Zillow partner agent

    Leverage their expertise and Zillow's premium Showcase listings to get your home seen by more buyers.

    Get started

    List with your own agent

    Get your home in front of millions of buyers by listing it on Zillow.

    Learn how to do it

    Sell it yourself

    Take full control of how buyers see your home on Zillow by listing For Sale by Owner (FSBO).

    List your home

    What's special

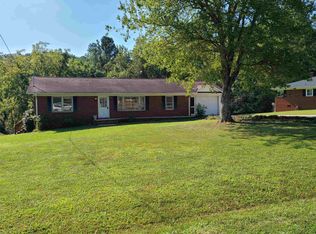
    Serene Riverside Living in the Heart of Hillsborough, NC! Welcome to 1751 Riverside Drive—a beautifully renovated, move-in-ready retreat nestled on 1.21 private acres with over 200 feet of direct Eno River frontage. This stunning 3-bedroom, 2.5-bath home seamlessly blends modern upgrades with the natural beauty of its surroundings, offering peace, privacy, and proximity to everything Hillsborough has to offer. Inside, you'll find a completely transformed interior featuring a brand-new kitchen with stainless-steel appliances, sleek cabinetry, and stylish finishes. Both bathrooms have been thoughtfully redesigned, including a serene primary ensuite for your comfort. New windows, doors, light fixtures and fresh interior and exterior paint enhance every space with light and warmth. Additional upgrades include a new electrical panel, new septic tank, a spacious new deck perfect for entertaining, and a charming new portico that welcomes you home. Enjoy year-round comfort and peace of mind with the installed Kohler whole-house generator. Step outside and explore your own slice of nature with direct access to the Mountain-to-Sea Trail just across the river—offering a scenic hike or stroll straight into downtown Hillsborough. Whether you're sipping coffee on the deck, exploring wooded trails, or simply soaking in the riverfront views, 1751 Riverside Drive is a rare gem offering the best of both indoor luxury and outdoor living.

    Zillow last checked:

    Listing updated:

    Listed by:

    Angela Mechelle Hanks 252-433-7769,

    Fathom Realty NC, LLC

    Bought with:

    Ellen Farber, 299005

    Navigate Realty

    Source: Doorify MLS,MLS#: 10090533MLS Logo

    Facts & features

    Interior

    Bedrooms & bathrooms
    • Bedrooms: 3
    • Bathrooms: 3
    • Full bathrooms: 2
    • 1/2 bathrooms: 1
    Heating
    • Forced Air, Natural Gas, Wood Stove
    Cooling
    • Central Air
    Appliances
    • Included: Electric Oven, Electric Range, Electric Water Heater, Exhaust Fan, Gas Water Heater, Microwave, Refrigerator, Stainless Steel Appliance(s), Tankless Water Heater, Washer/Dryer, Washer/Dryer Stacked
    • Laundry: Laundry Room
    Features
    • Bathtub/Shower Combination, Cathedral Ceiling(s), Ceiling Fan(s), High Ceilings, Kitchen/Dining Room Combination, Living/Dining Room Combination
    • Flooring: Hardwood, Tile
    • Doors: Sliding Doors
    • Windows: Double Pane Windows
    • Basement: Block, Crawl Space
    Interior area
    • Total structure area: 1,647
    • Total interior livable area: 1,647 sqft
    • Finished area above ground: 1,141
    • Finished area below ground: 506

    Property

    Parking
    • Total spaces: 4
    • Parking features: Concrete, Driveway
    • Uncovered spaces: 4
    Features
    • Levels: Tri-Level
    • Stories: 2
    • Patio & porch: Covered, Deck, Rear Porch, Screened
    • Exterior features: Private Yard, Rain Gutters
    • Has view: Yes
    • View description: River, Trees/Woods
    • Has water view: Yes
    • Water view: River
    • Waterfront features: Waterfront
    Lot
    • Size: 1.21 Acres
    • Features: Back Yard, Gentle Sloping, Wooded
    Details
    • Parcel number: 9874862109
    • Special conditions: Standard

    Construction

    Type & style
    • Home type: SingleFamily
    • Architectural style: Traditional
    • Property subtype: Single Family Residence, Residential
    Materials
    • Brick
    • Foundation: Combination, Pillar/Post/Pier, Slab
    • Roof: Shingle
    Condition
    • New construction: No
    • Year built: 1960
    • Major remodel year: 1960

    Utilities & green energy

    • Sewer: Septic Tank
    • Water: Public
    • Utilities for property: Cable Available, Electricity Connected, Natural Gas Connected, Septic Connected, Water Connected
    Green energy
    • Energy efficient items: HVAC, Insulation, Thermostat, Windows

    Community & neighborhood

    Location
    • Region: Hillsborough
    • Subdivision: Mountain View Estates

    Price history

    DateEventPrice
    5/13/2025Sold$451,000+1.3%$274/sqft
    Source: Doorify MLS #10090533 Report a problem
    4/23/2025Pending sale$445,000$270/sqft
    Source: Doorify MLS #10090533 Report a problem
    4/19/2025Listed for sale$445,000+40.8%$270/sqft
    Source: Doorify MLS #10090533 Report a problem
    10/2/2024Sold$316,000-9.7%$192/sqft
    Source: Doorify MLS #2542023 Report a problem
    8/22/2024Pending sale$350,000$213/sqft
    Source: Doorify MLS #2542023 Report a problem
    8/13/2024Listed for sale$350,000$213/sqft
    Source: Doorify MLS #2542023 Report a problem
    8/9/2024Pending sale$350,000$213/sqft
    Source: Doorify MLS #2542023 Report a problem
    7/11/2024Price change$350,000-6.7%$213/sqft
    Source: Doorify MLS #2542023 Report a problem
    11/14/2023Listed for sale$375,000$228/sqft
    Source: Doorify MLS #2542023 Report a problem

    Public tax history

    YearProperty taxesTax assessment
    2025$2,350 +18%$302,800 +59.7%
    2024$1,992 +3.5%$189,600
    2023$1,925 +1.4%$189,600
    2022$1,898 +1.3%$189,600
    2021$1,874 +0.1%$189,600 +5.5%
    2020$1,872 $179,700
    2018$1,872 +2.6%$179,700
    2017$1,825 -1.4%$179,700 -0.9%
    2016$1,850 $181,258
    2015$1,850 +2.1%$181,258
    2014$1,812 $181,258
    2013-- $181,258
    2012-- $181,258
    2011-- $181,258
    2010-- $181,258
    2009-- $181,258 +24.5%
    2008$1,465 +4.9%$145,611
    2007$1,396 +6.7%$145,611
    2006$1,309 $145,611
    2005$1,309 +9.3%$145,611 +13.2%
    2004$1,197 +3.9%$128,586
    2003$1,152 +2.3%$128,586
    2002$1,126 +2.9%$128,586
    2001$1,094 +4.2%$128,586 +19.2%
    2000$1,051 $107,860

    Find assessor info on the county website

    Neighborhood: 27278

    Nearby schools

    GreatSchools rating
    Schools provided by the listing agent
    • Elementary: Orange - River Park
    • Middle: Orange - Orange
    • High: Orange - Orange

    Source: Doorify MLS. This data may not be complete. We recommend contacting the local school district to confirm school assignments for this home.

    Get a cash offer in 3 minutes
    Find out how much your home could sell for in as little as 3 minutes with a no-obligation cash offer.
    Estimated market value
    $431,900
    Get a cash offer in 3 minutes
    Find out how much your home could sell for in as little as 3 minutes with a no-obligation cash offer.
    Estimated market value
    $431,900