Skip main navigation
Closed
  • $520,000

    1751 Sandbar Cir, Waconia, MN 55387

    5beds
    3,407sqft
    Single Family Residence
    Built in 2004
    0.73 Acres Lot
    $568,400 Zestimate®
    $153/sqft
    $3,388 Estimated rent

    Home value

    $568,400

    $540,000 - $597,000

    $3,388/mo

    Zestimate® history
    Loading
    Loading...

    Owner options

    List your home for rent

    $3,388/mo

    Rent Zestimate®

    Find your next renter with Zillow Rental Manager. Plus, with online applications, you can quickly screen prospective tenants – for free.

    Learn more

    $3,388/mo

    Rent Zestimate®

    Refinance and save

    $3,504/mo

    Est. payment

    Refinancing to a lower rate could help reduce your monthly payments and save thousands over the life of the loan.

    See today's rates

    $3,504/mo

    Est. payment

    Explore your selling options

    Work with a Zillow partner agent

    Leverage their expertise and Zillow's premium Showcase listings to get your home seen by more buyers.

    Get started

    List with your own agent

    Get your home in front of millions of buyers by listing it on Zillow.

    Learn how to do it

    Sell it yourself

    Take full control of how buyers see your home on Zillow by listing For Sale by Owner (FSBO).

    List your home

    What's special

    Shared dockShared beachKitchen appliancesGreat spacesDouble sinksGarage doorsSeparate tub
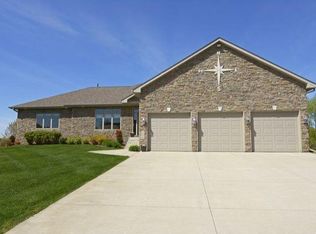
    Wonderful two story home that has been updated throughout; kitchen appliances, countertops and backsplace (2018), Basement finished in 2020, Carpet has been replaced throughout from 2020-2022, Fireplace was refaced and cleaned in 2024, Baniseters and railings updated, Azak Deck with Aluminum Railing (2018), Garage Doors (2022). Nice mudroom coming from garage. Welcoming entry with grand two story entrance. Full private owners suite with separate tub and shower and double sinks and walk-in closet. Lower level has a bathroom roughed in currently used as storage. There is also a bar area roughed in for future wetbar. Great spaces for family and friends to spread out to. Enjoy the shared beach down the road as well with a shared dock for dropping off and pickup. Truly a wonderful neighborhood.

    Zillow last checked:

    Listing updated:

    Listed by:

    Nicole L. Johnsrud 612-799-5099,

    RE/MAX Advantage Plus

    Bought with:

    Chris Bremner

    eXp Realty

    Source: NorthstarMLS as distributed by MLS GRID,MLS#: 6483027MLS Logo

    Facts & features

    Interior

    Bedrooms & bathrooms
    • Bedrooms: 5
    • Bathrooms: 3
    • Full bathrooms: 2
    • 1/2 bathrooms: 1
    Bedroom
    • Level: Upper
    • Area: 288 Square Feet
    • Dimensions: 18x16
    Bedroom 2
    • Level: Upper
    • Area: 144 Square Feet
    • Dimensions: 12x12
    Bedroom 3
    • Level: Upper
    • Area: 182 Square Feet
    • Dimensions: 14x13
    Bedroom 4
    • Level: Upper
    • Area: 130 Square Feet
    • Dimensions: 13x10
    Bedroom 5
    • Level: Lower
    Dining room
    • Level: Main
    • Area: 130 Square Feet
    • Dimensions: 13x10
    Family room
    • Level: Main
    • Area: 208 Square Feet
    • Dimensions: 16x13
    Kitchen
    • Level: Main
    • Area: 130 Square Feet
    • Dimensions: 13x10
    Living room
    • Level: Main
    • Area: 270 Square Feet
    • Dimensions: 18x15
    Recreation room
    • Level: Lower
    Other
    • Level: Main
    Heating
    • Forced Air
    Cooling
    • Central Air
    Appliances
    • Included: Dishwasher, Dryer, Microwave, Range, Refrigerator, Stainless Steel Appliance(s), Washer
    • Laundry: In Basement, Laundry Room
    Features
    • Basement: Egress Window(s),Finished,Concrete,Partially Finished,Walk-Out Access
    • Number of fireplaces: 1
    • Fireplace features: Gas, Living Room, Stone
    Interior area
    • Total structure area: 3,407
    • Total interior livable area: 3,407 sqft
    • Finished area above ground: 2,478
    • Finished area below ground: 929

    Property

    Parking
    • Total spaces: 3
    • Parking features: Attached, Concrete
    • Attached garage spaces: 3
    Accessibility
    • Accessibility features: None
    Features
    • Levels: Two
    • Stories: 2
    • Patio & porch: Deck, Porch
    • Pool features: None
    • Waterfront features: Deeded Access, Shared
    Lot
    • Size: 0.73 Acres
    • Dimensions: 88 x 176 x 192 x 43 x 268
    • Features: Irregular Lot, Tree Coverage - Light
    Details
    • Foundation area: 1239
    • Parcel number: 755070180
    • Zoning description: Residential-Single Family

    Construction

    Type & style
    • Home type: SingleFamily
    • Property subtype: Single Family Residence
    Materials
    • Roof: Age 8 Years or Less
    Condition
    • New construction: No
    • Year built: 2004

    Utilities & green energy

    • Gas: Natural Gas
    • Sewer: City Sewer/Connected
    • Water: City Water/Connected
    • Utilities for property: Underground Utilities

    Community & neighborhood

    Location
    • Region: Waconia
    • Subdivision: Waconia Landings

    HOA & financial

    HOA
    • Has HOA: Yes
    • HOA fee: $315 annually
    • Services included: Beach Access, Other, Shared Amenities
    • Association name: Gassen
    • Association phone: 952-922-5575

    Other

    Other facts
    • Road surface type: Paved

    Price history

    DateEventPrice
    4/30/2024Sold$520,000-1.9%$153/sqft
    Source: NorthstarMLS as distributed by MLS GRID #6483027 Report a problem
    2/26/2024Pending sale$530,000$156/sqft
    Source: NorthstarMLS as distributed by MLS GRID #6483027 Report a problem
    2/21/2024Listing removed--
    Source: NorthstarMLS as distributed by MLS GRID #6483027 Report a problem
    2/16/2024Price change$530,000-3.6%$156/sqft
    Source: NorthstarMLS as distributed by MLS GRID #6483027 Report a problem
    2/3/2024Listed for sale$550,000+51.6%$161/sqft
    Source: NorthstarMLS as distributed by MLS GRID #6483027 Report a problem
    5/29/2018Sold$362,900-0.5%$107/sqft
    Source: NorthstarMLS as distributed by MLS GRID #4915515 Report a problem
    4/30/2018Pending sale$364,900$107/sqft
    Source: Coldwell Banker Burnet - Minnetonka #4915515 Report a problem
    3/12/2018Listed for sale$364,900+367.8%$107/sqft
    Source: Coldwell Banker Burnet #4915515 Report a problem
    1/9/2004Sold$78,000$23/sqft
    Source: Public Record Report a problem

    Public tax history

    YearProperty taxesTax assessment
    2025$6,434 +3.4%$508,900 +0%
    2024$6,220 +4.6%$508,700
    2023$5,948 +9.4%$508,700 +1.6%
    2022$5,436 +10.2%$500,500 +28.2%
    2021$4,932 +2.6%$390,400 +11%
    2020$4,808 +10.5%$351,800 -0.7%
    2019$4,350 $354,300 +14.5%
    2017$4,350 -5.6%$309,500 -6.8%
    2016$4,610 $332,200 +2%
    2015$4,610 +8.6%$325,700 +15.1%
    2014$4,244 +0.5%$282,900
    2013$4,224 +0.4%$282,900 +4.2%
    2012$4,208 -2.5%$271,600 -9.1%
    2011$4,314 +8.5%$298,700
    2010$3,976 -1.1%--
    2009$4,020 -7.2%$354,900 -4.5%
    2008$4,330 $371,700 +0.6%
    2007-- $369,344 +3.4%
    2005-- $357,113 +393.3%
    2004-- $72,390

    Find assessor info on the county website

    Neighborhood: 55387

    Nearby schools

    GreatSchools rating
    Get a cash offer in 3 minutes
    Find out how much your home could sell for in as little as 3 minutes with a no-obligation cash offer.
    Estimated market value
    $568,400
    Get a cash offer in 3 minutes
    Find out how much your home could sell for in as little as 3 minutes with a no-obligation cash offer.
    Estimated market value
    $568,400