Skip main navigation
Sold
  • Listed by: eXp Realty • Chad A. Schmitt
    Bought with: eXp Realty
    $1,275,000

    1751 Sapphire Trail, Bellingham, WA 98226

    3beds
    3,505sqft
    Single Family Residence
    Built in 2025
    0.47 Acres Lot
    $1,290,700 Zestimate®
    $364/sqft
    $5,034 Estimated rent

    Home value

    $1,290,700

    $1.19M - $1.41M

    $5,034/mo

    Zestimate® history
    Loading
    Loading...

    Owner options

    List your home for rent

    $5,034/mo

    Rent Zestimate®

    Find your next renter with Zillow Rental Manager. Plus, with online applications, you can quickly screen prospective tenants – for free.

    Learn more

    $5,034/mo

    Rent Zestimate®

    Refinance and save

    $7,742/mo

    Est. payment

    Refinancing to a lower rate could help reduce your monthly payments and save thousands over the life of the loan.

    See today's rates

    $7,742/mo

    Est. payment

    Explore your selling options

    Work with a Zillow partner agent

    Leverage their expertise and Zillow's premium Showcase listings to get your home seen by more buyers.

    Get started

    List with your own agent

    Get your home in front of millions of buyers by listing it on Zillow.

    Learn how to do it

    Sell it yourself

    Take full control of how buyers see your home on Zillow by listing For Sale by Owner (FSBO).

    List your home

    What's special

    Lower en-suiteOpen kitchenAmazing viewsSpacious islandLower deckWalk in closetLarge walk in shower
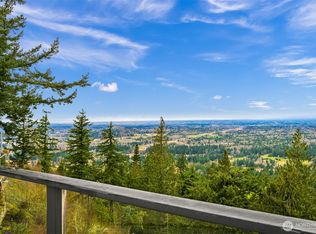
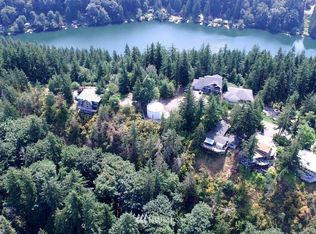
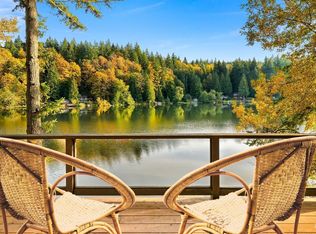
    Welcome to this amazing 3/4 Bedroom, 3 bath home. Primary on the main floor with amazing views, walk in closet. Offering a spa like feeling with a large walk in shower, glass barn shower door, large soaking tub and spacious vanity with 2 sinks. As you enter/walk into the 13' vaulted ceiling opening up to double sliding glass door to the 12' covered deck with 180 deg views of Whatcom County. Large open kitchen with spacious island with the cook top, double frig/frez, double oven all stainless steel appliances. Over sized 2 car garage set up with 50 amp and 30 amp 240 plugs, pre-plumbed with a NG gas stub to offer a heated garage in the future. Home has a 320 service. Lower En-suite down stairs. Lower family room with Wet Bar. Lower deck.

    Zillow last checked:

    Listing updated:

    Listed by:

    Chad A. Schmitt,

    eXp Realty

    Bought with:

    Margaret Warner, 115604

    eXp Realty

    Kimberly Secord, 27793

    eXp Realty

    Source: NWMLS as distributed by MLS GRID,MLS#: 2438809MLS Logo

    Facts & features

    Interior

    Bedrooms & bathrooms
    • Bedrooms: 3
    • Bathrooms: 4
    • Full bathrooms: 2
    • 3/4 bathrooms: 1
    • 1/2 bathrooms: 1
    • Main level bathrooms: 2
    • Main level bedrooms: 1
    Primary bedroom
    • Level: Main
    Bedroom
    • Level: Lower
    Bedroom
    • Level: Lower
    Bathroom full
    • Level: Main
    Bathroom full
    • Level: Lower
    Bathroom three quarter
    • Level: Lower
    Other
    • Level: Main
    Den office
    • Level: Lower
    Entry hall
    • Level: Main
    Family room
    • Level: Lower
    Kitchen with eating space
    • Level: Main
    Living room
    • Level: Main
    Utility room
    • Level: Lower
    Heating
    • Fireplace, 90%+ High Efficiency, Forced Air, Heat Pump, HRV/ERV System, Electric, Natural Gas
    Cooling
    • 90%+ High Efficiency, Forced Air, Heat Pump
    Appliances
    • Included: Dishwasher(s), Double Oven, Refrigerator(s), See Remarks, Stove(s)/Range(s), Water Heater: Electric/HP, Water Heater Location: Mech Room
    Features
    • Bath Off Primary, Ceiling Fan(s), Dining Room
    • Flooring: Ceramic Tile, Engineered Hardwood, Carpet
    • Windows: Double Pane/Storm Window
    • Number of fireplaces: 1
    • Fireplace features: Gas, Main Level: 1, Fireplace
    Interior area
    • Total structure area: 3,505
    • Total interior livable area: 3,505 sqft

    Property

    Parking
    • Total spaces: 4
    • Parking features: Attached Garage
    • Attached garage spaces: 4
    Features
    • Levels: One
    • Stories: 1
    • Entry location: Main
    • Patio & porch: Bath Off Primary, Ceiling Fan(s), Double Pane/Storm Window, Dining Room, Fireplace, Vaulted Ceiling(s), Walk-In Closet(s), Walk-In Pantry, Water Heater, Wet Bar, Wine/Beverage Refrigerator, Wired for Generator
    • Has view: Yes
    Lot
    • Size: 0.47 Acres
    • Features: Dead End Street, Paved
    Details
    • Parcel number: 3803110601650000
    • Special conditions: Standard
    • Other equipment: Wired for Generator

    Construction

    Type & style
    • Home type: SingleFamily
    • Architectural style: Modern
    • Property subtype: Single Family Residence
    Materials
    • Cement Planked, Cement Plank
    • Foundation: Poured Concrete
    • Roof: Composition
    Condition
    • New construction: Yes
    • Year built: 2025
    • Major remodel year: 2025

    Utilities & green energy

    • Electric: Company: PSE
    • Sewer: Sewer Connected, Company: Septic
    • Water: Public, See Remarks, Company: Water Dist 7
    • Utilities for property: Xfinity, Xfinity

    Community & HOA

    Community
    • Subdivision: Emerald Lake
    HOA
    • HOA phone: 360-920-6389
    Location
    • Region: Bellingham

    Financial & listing details

    • Price per square foot: $364/sqft
    • Tax assessed value: $180,619
    • Annual tax amount: $1,643
    • Date on market: 11/20/2025
    • Cumulative days on market: 128 days
    • Listing terms: Conventional
    • Inclusions: Dishwasher(s), Double Oven, Refrigerator(s), See Remarks, Stove(s)/Range(s)

    Price history

    DateEventPrice
    12/4/2025Sold$1,275,000-7.3%$364/sqft
    Source: NWMLS as distributed by MLS GRID #2438809 Report a problem
    11/11/2025Pending sale$1,375,000$392/sqft
    Source: NWMLS as distributed by MLS GRID #2438809 Report a problem
    9/27/2025Listed for sale$1,375,000+2015.4%$392/sqft
    Source: NWMLS as distributed by MLS GRID #2438809 Report a problem
    9/21/2021Sold$65,000-91.5%$19/sqft
    Source: Public Record Report a problem
    8/12/2020Listing removed$765,000$218/sqft
    Source: Windermere Real Estate/Whatcom Inc. #1609776 Report a problem
    6/3/2020Listed for sale$765,000+1658.6%$218/sqft
    Source: Windermere Real Estate/Whatcom Inc. #1609776 Report a problem
    8/31/2018Sold$43,500$12/sqft
    Source: Public Record Report a problem

    Public tax history

    YearProperty taxesTax assessment
    2024$1,644 +6.7%$180,619
    2023$1,541 +4.7%$180,619 +11%
    2022$1,472 +2.1%$162,720 +13%
    2021$1,441 -1%$144,000 +5.3%
    2020$1,456 $136,781 +6.3%
    2019$1,456 +1.6%$128,731 +6.2%
    2018$1,432 +6.4%$121,160 +16.5%
    2017$1,347 $104,000
    2016-- $104,000
    2015$1,247 $104,000 +6.4%
    2014$1,247 +3.5%$97,740 +3.4%
    2013$1,205 $94,500 +5%
    2012-- $90,000
    2011-- $90,000
    2010-- $90,000
    2009$789 -6.1%$90,000 +11.1%
    2008$840 $81,000
    2007$840 +23.5%$81,000
    2005$681 $81,000 +55.8%
    2004$681 -3.5%$52,000
    2003$705 +1.9%$52,000
    2002$692 +0.1%$52,000
    2001$691 $52,000 +18.2%
    2000-- $44,000
    1999-- $44,000
    Find assessor info on the county website

    Neighborhood: 98226

    Nearby schools

    GreatSchools rating
    Schools provided by the listing agent
    • Elementary: Northern Heights Ele
    • Middle: Shuksan Mid
    • High: Squalicum High

    Source: NWMLS as distributed by MLS GRID. This data may not be complete. We recommend contacting the local school district to confirm school assignments for this home.

    Get pre-qualified for a loan
    At Zillow Home Loans, we can pre-qualify you in as little as 5 minutes with no impact to your credit score.

    An equal housing lender. NMLS #10287.