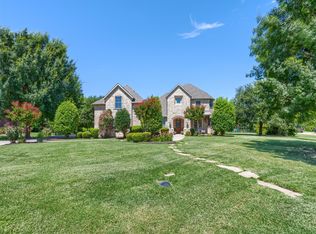
MUST SEE! Experience refined living in this stunning, updated 1-acre estate nestled on a quiet cul-de-sac in the highly sought-after Highland Meadows community. Dave R Williams custom home blending elegance, comfort, and modern design, this beautifully maintained home was updated in 2021 and showcases an open-concept layout filled with abundant natural light, spacious living areas, and thoughtful upgrades throughout.
The gourmet kitchen serves as the heart of the home, featuring high-end appliances, extensive cabinetry, and a large island perfect for entertaining. The private primary suite offers a true retreat with a spa-like bathroom and a generous walk-in closet. Three additional bedrooms provide flexibility for family, guests, or a home office.
Designed for both entertaining and everyday living, the home includes a spacious bonus living area with a dining space, sitting area, and a striking double-sided fireplace. An additional bonus room above the garage with AC offers endless possibilities ideal for a game room, media room, gym, or private office.
Step outside to your beautifully landscaped backyard oasis, perfect for relaxing evenings or hosting gatherings on your expansive one-acre lot. Located in a top-rated school district and just minutes from shopping, dining, and major thoroughfares, this home offers the perfect balance of peaceful living and everyday convenience.
Don’t miss your opportunity to own this exceptional Prosper home!
For sale
Price cut: $50K (6/11)
$1,599,000
1751 Silverleaf Ct, Prosper, TX 75078
4beds
5,328sqft
Single Family Residence
Built in 2004
1 Acres Lot
$1,547,400 Zestimate®
$300/sqft
$33/mo HOA
What's special
Striking double-sided fireplaceExpansive one-acre lotBeautifully landscaped backyard oasisAbundant natural lightThoughtful upgrades throughoutQuiet cul-de-sacGenerous walk-in closet
- 82 days |
- 449 |
- 14 |
Zillow last checked:
Listing updated:
Listed by:
Kristin Stogner 0728386 469-287-7881,
DHS Realty 972-979-8413
Source: NTREIS,MLS#: 21218387
Loading...
Facts & features
Interior
Bedrooms & bathrooms
- Bedrooms: 4
- Bathrooms: 5
- Full bathrooms: 4
- 1/2 bathrooms: 1
Primary bedroom
- Features: Dual Sinks, Double Vanity, Garden Tub/Roman Tub, Separate Shower, Walk-In Closet(s)
- Level: First
- Dimensions: 18 x 17
Bedroom
- Features: Walk-In Closet(s)
- Level: First
- Dimensions: 12 x 12
Bedroom
- Features: Walk-In Closet(s)
- Level: First
- Dimensions: 12 x 12
Bedroom
- Features: Built-in Features, Walk-In Closet(s)
- Level: Second
- Dimensions: 16 x 13
Bonus room
- Features: Built-in Features
- Level: Second
- Dimensions: 15 x 14
Bonus room
- Level: Second
- Dimensions: 27 x 20
Breakfast room nook
- Level: First
- Dimensions: 14 x 13
Dining room
- Level: First
- Dimensions: 12 x 12
Kitchen
- Features: Breakfast Bar, Built-in Features, Kitchen Island, Pantry, Stone Counters, Walk-In Pantry
- Level: First
- Dimensions: 20 x 14
Living room
- Features: Fireplace
- Level: First
- Dimensions: 20 x 18
Living room
- Level: First
- Dimensions: 18 x 12
Media room
- Features: Built-in Features
- Level: Second
- Dimensions: 15 x 14
Office
- Features: Built-in Features
- Level: First
- Dimensions: 16 x 12
Sunroom
- Features: Ceiling Fan(s)
- Level: First
- Dimensions: 19 x 14
Utility room
- Features: Utility Sink
- Level: First
- Dimensions: 10 x 8
Heating
- Central, Electric, Heat Pump, Zoned
Cooling
- Central Air, Ceiling Fan(s), Electric, Heat Pump, Zoned
Appliances
- Included: Built-In Refrigerator, Double Oven, Dryer, Dishwasher, Electric Cooktop, Microwave, Warming Drawer, Washer
- Laundry: Washer Hookup, Dryer Hookup, ElectricDryer Hookup
Features
- Built-in Features, Decorative/Designer Lighting Fixtures, Eat-in Kitchen, Granite Counters, High Speed Internet, Kitchen Island, Open Floorplan, Pantry, Walk-In Closet(s)
- Flooring: Carpet, Ceramic Tile, Luxury Vinyl Plank
- Windows: Shutters, Window Coverings
- Has basement: No
- Number of fireplaces: 1
- Fireplace features: Double Sided, Wood Burning
Interior area
- Total interior livable area: 5,328 sqft
Video & virtual tour
Property
Parking
- Total spaces: 3
- Parking features: Concrete
- Attached garage spaces: 3
Features
- Levels: Two
- Stories: 2
- Patio & porch: Covered, Patio
- Exterior features: Private Yard
- Pool features: None
- Fencing: Wrought Iron
- Waterfront features: Creek
Lot
- Size: 1 Acres
- Features: Acreage, Back Yard, Lawn, Landscaped, Many Trees, Subdivision, Sprinkler System
Details
- Parcel number: R826500A033U1
- Other equipment: Home Theater, Negotiable
Construction
Type & style
- Home type: SingleFamily
- Architectural style: Traditional,Detached
- Property subtype: Single Family Residence
- Attached to another structure: Yes
Materials
- Brick
- Foundation: Slab
- Roof: Composition
Condition
- Year built: 2004
Utilities & green energy
- Sewer: Aerobic Septic
- Utilities for property: Septic Available
Community & HOA
Community
- Security: Prewired, Security System Owned, Security System, Fire Alarm, Smoke Detector(s)
- Subdivision: Highland Meadows
HOA
- Has HOA: Yes
- Services included: Association Management
- HOA fee: $400 annually
- HOA name: Hm Homeowners Association, Inc
- HOA phone: 972-943-2828
Location
- Region: Prosper
Financial & listing details
- Price per square foot: $300/sqft
- Tax assessed value: $638,849
- Annual tax amount: $11,324
- Date on market: 4/14/2026
- Cumulative days on market: 83 days
- Listing terms: Cash,Conventional,FHA
- Exclusions: All 1950's Decor in Diner (Elvis sign, soda fountain bar/stools, License plates, records) Excludes all drapes.
Estimated market value
$1,547,400
$1.47M - $1.62M
$6,866/mo
Price history
| Date | Event | Price |
|---|---|---|
| 6/11/2026 | Price change | $1,599,000-3%$300/sqft |
Source: NTREIS #21218387 Report a problem | ||
| 5/30/2026 | Price change | $1,649,000-2.9%$309/sqft |
Source: NTREIS #21218387 Report a problem | ||
| 5/23/2026 | Price change | $1,699,000-4.3%$319/sqft |
Source: NTREIS #21218387 Report a problem | ||
| 4/26/2026 | Price change | $1,775,000-1.4%$333/sqft |
Source: NTREIS #21218387 Report a problem | ||
| 4/14/2026 | Listed for sale | $1,800,000+20%$338/sqft |
Source: NTREIS #21218387 Report a problem | ||
| 3/2/2022 | Listing removed | -- |
Source: NTREIS #14588313 Report a problem | ||
| 7/1/2021 | Listing removed | $1,500,000$282/sqft |
Source: NTREIS #14588313 Report a problem | ||
| 5/28/2021 | Listed for sale | $1,500,000+98.4%$282/sqft |
Source: NTREIS #14588313 Report a problem | ||
| 12/24/2020 | Listing removed | $755,900$142/sqft |
Source: Keller Williams Realty #14443911 Report a problem | ||
| 10/26/2020 | Pending sale | $755,900$142/sqft |
Source: Keller Williams Realty #14443911 Report a problem | ||
| 10/7/2020 | Listed for sale | $755,900+22.9%$142/sqft |
Source: Keller Williams Realty #14443911 Report a problem | ||
| 8/24/2013 | Listing removed | $615,000$115/sqft |
Source: RE/MAX Performance Group #11913517 Report a problem | ||
| 7/26/2013 | Price change | $615,000-1.6%$115/sqft |
Source: RE/MAX Performance Group #11913517 Report a problem | ||
| 3/8/2013 | Listed for sale | $625,000$117/sqft |
Source: RE/MAX Performance Group #11913517 Report a problem | ||
Public tax history
| Year | Property taxes | Tax assessment |
|---|---|---|
| 2025 | $9,788 +5.3% | $580,800 +10% |
| 2024 | $9,292 +8.5% | $528,000 +8.4% |
| 2023 | $8,561 -63.7% | $487,026 -54.9% |
| 2022 | $23,615 +32.2% | $1,080,000 +34.2% |
| 2021 | $17,868 +13.2% | $805,001 +9.9% |
| 2020 | $15,784 -8.2% | $732,739 -4.8% |
| 2019 | $17,187 -2.6% | $770,018 +1.9% |
| 2018 | $17,652 +11.8% | $756,000 +8% |
| 2017 | $15,789 | $700,000 -1% |
| 2016 | $15,789 +8.1% | $707,305 +16.5% |
| 2015 | $14,602 | $606,973 +2% |
| 2014 | $14,602 | $595,236 +4.4% |
| 2013 | -- | $570,274 -2.9% |
| 2012 | -- | $587,427 -0.8% |
| 2011 | -- | $592,347 +0.8% |
| 2010 | -- | $587,860 +1.5% |
| 2009 | -- | $579,000 -2.3% |
| 2008 | -- | $592,374 -1.9% |
| 2007 | -- | $603,750 +4.7% |
| 2006 | -- | $576,846 +13.1% |
| 2005 | -- | $510,000 |
Find assessor info on the county website
Monthly payment
Est. payment$--/mo
Payment breakdown
Explore the cost of this home by adjusting the details. Changes won't be saved.All calculations are estimates and provided by Zillow, Inc. for informational purposes only. Actual amounts may vary.
HOA fees may include property taxes on listings classified as Co-Ops. Contact the listing agent and/or owner for fee details.
Mortgage interest rates are dependent on a number of factors, including credit score, down payment, and repayment length. Interest rate data provided by Zillow Group Marketplace, Inc. as of 1/1/1970 from various mortgage lenders with which we have lead or other similar arrangements; the Estimated Payment is an average of those rates.
See how much you could borrow to make a competitive offer.
Climate risks
Neighborhood: Highland Meadows
Nearby schools
GreatSchools rating
- 10/10Lilyana Elementary SchoolGrades: PK-5Distance: 0.6 mi
- 9/10Reynolds Middle SchoolGrades: 6-8Distance: 2.1 mi
- 7/10Prosper High SchoolGrades: 9-12Distance: 1.7 mi
Schools provided by the listing agent
- Elementary: Lilyana
- Middle: Reynolds
- High: Prosper
- District: Prosper ISD
Source: NTREIS. This data may not be complete. We recommend contacting the local school district to confirm school assignments for this home.
A local agent can set up tours, give advice and negotiate with sellers.
- Texas
- Collin County
- Prosper
- 75078
- Highland Meadows
- 1751 Silverleaf Ct