Virtually Staged. This 4-bedroom, 3-bathroom home combines an open concept design with a split bedroom floor plan that separates the owner's suite from guest quarters. The layout flows naturally from the covered front porch through connected interior spaces, creating both privacy and togetherness. Inside, plush carpeting in bedrooms provides comfort underfoot, while textured ceramic tile runs through the foyer, great room, gourmet kitchen, formal dining area, laundry room, and bathrooms for easy maintenance and durability. The owner's suite offers a private retreat with a garden tub and dual vanities in the ensuite bathroom. The kitchen anchors the home with stainless steel appliances, a stainless steel refrigerator, built-in microwave, and stone countertops. A sun-filled breakfast nook with breakfast bar seating offers casual dining that opens directly into the connected spaces. Central air conditioning maintains comfort throughout, while a smart thermostat provides energy-efficient climate control you can manage with ease. The private backyard patio extends your indoor space outdoors, complemented by an irrigated lawn and mature trees that frame the property. An architectural shingle roof tops the structure, built to last. Minneola Athletic Complex is nearby for recreation and fitness. Publix Super Market sits within convenient reach for daily shopping. Waterfront Park is just minutes away, offering outdoor activities and scenic space. The Florida Turnpike provides easy access for commuting or travel. This location balances neighborhood convenience with quick connections to regional destinations. Contact us to schedule your showing today.
Pending
Price cut: $14.9K (9/12)
$385,000
1751 SOUTHERN OAK LOOP, MINNEOLA, FL 34715
4beds
2,232sqft
Single Family Residence
Built in 2006
8,910 Square Feet Lot
$381,500 Zestimate®
$172/sqft
$38/mo HOA
What's special
Covered front porchPlush carpeting in bedroomsCentral air conditioningOpen concept designSplit bedroom floor planIrrigated lawn
- 97 days
- 784
- 81
Zillow last checked:
Listing updated:
Listed by:
Patrick D'Agostino 321-467-4555,
GLORY INTL. REAL ESTATE CO 386-775-7778
Source: Stellar MLS,MLS#: O6421970 Originating MLS: West Volusia
Originating MLS: West Volusia
Facts & features
Interior
Bedrooms & bathrooms
- Bedrooms: 4
- Bathrooms: 4
- Full bathrooms: 3
- 1/2 bathrooms: 1
Rooms
- Room types: Breakfast Room Separate, Dining Room, Utility Room
Primary bedroom
- Features: Walk-In Closet(s)
- Level: First
- Area: 208 Square Feet
- Dimensions: 13x16
Bathroom 2
- Features: Storage Closet
- Level: First
- Area: 132 Square Feet
- Dimensions: 12x11
Bathroom 3
- Features: Storage Closet
- Level: First
- Area: 121 Square Feet
- Dimensions: 11x11
Bathroom 4
- Features: Storage Closet
- Level: First
- Area: 132 Square Feet
- Dimensions: 12x11
Dining room
- Features: No Closet
- Level: First
- Area: 156 Square Feet
- Dimensions: 13x12
Kitchen
- Features: Breakfast Bar, Storage Closet
- Level: First
- Area: 154 Square Feet
- Dimensions: 14x11
Living room
- Features: No Closet
- Level: First
- Area: 289 Square Feet
- Dimensions: 17x17
Heating
- Central, Electric, Heat Pump
Cooling
- Central Air
Appliances
- Included: Dishwasher, Disposal, Dryer, Electric Water Heater, Microwave, Range, Refrigerator, Washer
- Laundry: Electric Dryer Hookup, Inside, Laundry Room
Features
- Built-in Features, Ceiling Fan(s), Coffered Ceiling(s), Eating Space In Kitchen, Kitchen/Family Room Combo, Open Floorplan, Solid Surface Counters, Solid Wood Cabinets, Split Bedroom, Walk-In Closet(s)
- Flooring: Ceramic Tile, Luxury Vinyl
- Doors: Sliding Doors
- Has fireplace: No
Interior area
- Total structure area: 3,030
- Total interior livable area: 2,232 sqft
Video & virtual tour
Property
Parking
- Total spaces: 2
- Parking features: Driveway, Garage Door Opener
- Attached garage spaces: 2
- Has uncovered spaces: Yes
Features
- Levels: One
- Stories: 1
- Patio & porch: Covered, Front Porch, Patio, Rear Porch
- Exterior features: Irrigation System
Lot
- Size: 8,910 Square Feet
- Features: Flag Lot
- Residential vegetation: Mature Landscaping
Details
- Parcel number: 012225080100009600
- Zoning: RSF-2
- Special conditions: None
Construction
Type & style
- Home type: SingleFamily
- Architectural style: Ranch
- Property subtype: Single Family Residence
Materials
- Block
- Foundation: Slab
- Roof: Shingle
Condition
- New construction: No
- Year built: 2006
Utilities & green energy
- Sewer: Septic Tank
- Water: None
- Utilities for property: BB/HS Internet Available, Cable Available, Electricity Connected, Sewer Connected
Community & HOA
Community
- Pet fee: $0 monthly
- Subdivision: MINNEOLA HIGHLAND OAKS PH 02
HOA
- Has HOA: Yes
- HOA fee: $38 monthly
- HOA name: Sentry Mgt Clermont
- HOA phone: 352-242-4595
Location
- Region: Minneola
Financial & listing details
- Price per square foot: $172/sqft
- Tax assessed value: $363,211
- Annual tax amount: $6,126
- Date on market: 7/2/2026
- Cumulative days on market: 83 days
- Listing terms: Cash,Conventional,FHA,USDA Loan,VA Loan
- Ownership: Fee Simple
- Total actual rent: 0
- Electric utility on property: Yes
- Road surface type: Asphalt
Estimated market value
$381,500
$362,000 - $401,000
$2,633/mo
Price history
| Date | Event | Price |
|---|---|---|
| 9/24/2026 | Pending sale | $385,000$172/sqft |
Source:  Stellar MLS #O6421970 Report a problem Stellar MLS #O6421970 Report a problem | ||
| 9/12/2026 | Price change | $385,000-3.7%$172/sqft |
Source: Stellar MLS #O6421970 Report a problem | ||
| 9/10/2026 | Listed for sale | $399,900$179/sqft |
Source: Stellar MLS #O6421970 Report a problem | ||
| 8/27/2026 | Pending sale | $399,900$179/sqft |
Source: Stellar MLS #O6421970 Report a problem | ||
| 8/1/2026 | Price change | $399,900-2.9%$179/sqft |
Source: Stellar MLS #O6421970 Report a problem | ||
| 7/16/2026 | Price change | $412,000-1.8%$185/sqft |
Source: Stellar MLS #O6421970 Report a problem | ||
| 7/2/2026 | Listed for sale | $419,500+73.3%$188/sqft |
Source: Stellar MLS #O6421970 Report a problem | ||
| 5/12/2025 | Listing removed | $2,369$1/sqft |
Source: Zillow Rentals Report a problem | ||
| 4/30/2025 | Price change | $2,369-4.8%$1/sqft |
Source: Zillow Rentals Report a problem | ||
| 4/23/2025 | Price change | $2,489-2.7%$1/sqft |
Source: Zillow Rentals Report a problem | ||
| 4/16/2025 | Price change | $2,559-1.5%$1/sqft |
Source: Zillow Rentals Report a problem | ||
| 4/10/2025 | Listed for rent | $2,599+11.6%$1/sqft |
Source: Zillow Rentals Report a problem | ||
| 4/1/2025 | Listing removed | $2,329$1/sqft |
Source: Zillow Rentals Report a problem | ||
| 3/26/2025 | Price change | $2,329-3.7%$1/sqft |
Source: Zillow Rentals Report a problem | ||
| 3/12/2025 | Price change | $2,419-3.6%$1/sqft |
Source: Zillow Rentals Report a problem | ||
| 3/5/2025 | Price change | $2,509-3.5%$1/sqft |
Source: Zillow Rentals Report a problem | ||
| 2/26/2025 | Listed for rent | $2,599+10.8%$1/sqft |
Source: Zillow Rentals Report a problem | ||
| 1/9/2023 | Listing removed | -- |
Source: Zillow Rentals Report a problem | ||
| 12/23/2022 | Price change | $2,345-6%$1/sqft |
Source: Zillow Rentals Report a problem | ||
| 12/8/2022 | Price change | $2,495-8.4%$1/sqft |
Source: Zillow Rentals Report a problem | ||
| 11/17/2022 | Price change | $2,725-2.5%$1/sqft |
Source: Zillow Rental Network Premium Report a problem | ||
| 10/25/2022 | Listed for rent | $2,795$1/sqft |
Source: Zillow Rental Network Premium Report a problem | ||
| 7/19/2019 | Sold | $242,000-2.4%$108/sqft |
Source: Public Record Report a problem | ||
| 6/20/2019 | Pending sale | $248,000$111/sqft |
Source: ERA Grizzard Real Estate #G5017014 Report a problem | ||
| 6/14/2019 | Listed for sale | $248,000+34.1%$111/sqft |
Source: ERA GRIZZARD REAL ESTATE #G5017014 Report a problem | ||
| 8/14/2008 | Sold | $185,000$83/sqft |
Source: Stellar MLS #O4855227 Report a problem | ||
Public tax history
| Year | Property taxes | Tax assessment |
|---|---|---|
| 2025 | $6,126 +4.9% | $335,360 +10% |
| 2024 | $5,839 +5.8% | $304,880 +10% |
| 2023 | $5,519 +14% | $277,170 +10% |
| 2022 | $4,840 +11.8% | $251,980 +10% |
| 2021 | $4,329 +4.4% | $229,079 +6.3% |
| 2020 | $4,148 +2.4% | $215,562 +10.7% |
| 2019 | $4,053 +11.5% | $194,701 +10% |
| 2018 | $3,634 | $177,001 +2.2% |
| 2017 | $3,634 +9.1% | $173,118 +18.3% |
| 2016 | $3,331 +11.4% | $146,282 +3.7% |
| 2015 | $2,990 +13.9% | $141,004 +12.8% |
| 2014 | $2,625 +17% | $125,057 +12.7% |
| 2013 | $2,244 -0.5% | $110,984 |
| 2012 | $2,254 -3.5% | $110,984 -2.3% |
| 2011 | $2,336 -23.2% | $113,621 -26.2% |
| 2010 | $3,043 -15.8% | $154,024 -20.1% |
| 2009 | $3,615 -26.5% | $192,769 -26.5% |
| 2008 | $4,915 -6.3% | $262,303 -8.3% |
| 2007 | $5,247 +673.6% | $286,157 +743.4% |
| 2006 | $678 -3% | $33,930 |
| 2005 | $699 | $33,930 |
| 2004 | -- | -- |
Find assessor info on the county website
Monthly payment
Est. payment
Payment breakdown
Explore the cost of this home by adjusting the details. Changes won't be saved.Climate risks
Neighborhood: 34715


Similar homes
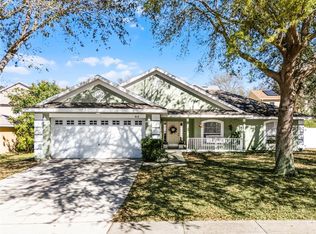
- $419,5004 bd2 ba1.6k sqft2249 MYSTIC MAZE LANE, CLERMONT, FL 34715For Sale
 MLS ID #O6413613, Newton Hieda, PA, SUMMERHILL REALTY GROUP LLC. Stellar MLS
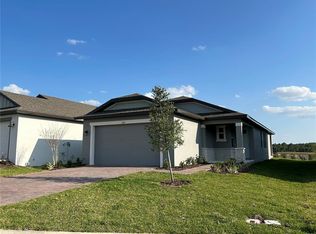
 - $360,0003 bd2 ba1.8k sqft189 BALMY COAST ROAD, GROVELAND, FL 34736For Sale
 MLS ID #G5117603, Nancy Aitken, COMMUNITY ELITE REALTY. Stellar MLS
 - $435,0004 bd2 ba1.9k sqft10155 GUTHRIE DRIVE, CLERMONT, FL 34711For Sale
 MLS ID #O6425819, Jeannie Stokes, BHHS FLORIDA REALTY. Stellar MLS
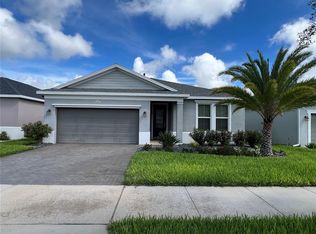
 - $419,9903 bd3 ba1.9k sqft649 CONSERVATION BOULEVARD, GROVELAND, FL 34736For Sale
 MLS ID #C7530625, Anthony Calamela, STARLINK REALTY. Stellar MLS
 - $470,0004 bd2 ba1.8k sqft2098 GOLD DUST DRIVE, MINNEOLA, FL 34715For SaleMLS ID #S5156151, Nury Bedoya, HOMETRUST REALTY GROUP. Stellar MLS
- $489,9004 bd2 ba2.2k sqft988 VINEYARD RIDGE ROAD, MINNEOLA, FL 34715For SaleMLS ID #O6411894, Liliana Quaglia, OLYMPUS EXECUTIVE REALTY INC. Stellar MLS
- $389,0003 bd2 ba1.8k sqft3445 CAPLAND AVENUE, CLERMONT, FL 34711For SaleMLS ID #G5112125, Kimberly Jones-Wilde, RE/MAX TITANIUM GROUP. Stellar MLS
- $359,9004 bd2 ba1.9k sqft1269 WATER WILLOW DRIVE, GROVELAND, FL 34736For SaleMLS ID #O6407215, Gilbert Rivera, GR REALTY EXPERTS. Stellar MLS
- $388,7903 bd3 ba2.2k sqft27303 GINGERBREAD PLACE, LEESBURG, FL 34748For SaleMLS ID #G5116627, Tanya Carrozza, ERA GRIZZARD REAL ESTATE. Stellar MLS
- $450,0004 bd3 ba2.2k sqft1287 LEGENDARY BLVD, CLERMONT, FL 34711For SaleMLS ID #O6417927, Michelle Fiorino-Ragni, SUNSHINE LIFE REALTY LLC. Stellar MLS
- $399,0003 bd2 ba2k sqft5090 INDIAN OCEAN LOOP, TAVARES, FL 32778For SaleMLS ID #G5117270, Kimberly Jones-Wilde, RE/MAX TITANIUM GROUP. Stellar MLS
- $300,0003 bd2 ba1.7k sqft122 FLAME VINE WAY, GROVELAND, FL 34736For SaleMLS ID #G5115751, Nancy Aitken, COMMUNITY ELITE REALTY. Stellar MLS
- $350,0003 bd2 ba1.8k sqft10029 WEATHERS LOOP, CLERMONT, FL 34711For SaleMLS ID #O6418584, Karen Albright, OPENDOOR BROKERAGE LLC. Stellar MLS
- $425,0004 bd2 ba1.7k sqft17802 JEFFERSON STREET, WINTER GARDEN, FL 34787For SaleMLS ID #O6428887, Karen Albright, OPENDOOR BROKERAGE LLC. Stellar MLS
- $350,0003 bd2 ba1.6k sqft314 DUPONT CIRCLE, HOWEY IN THE HILLS, FL 34737For SaleMLS ID #O6423300, Karen Albright, OPENDOOR BROKERAGE LLC. Stellar MLS
- $385,0003 bd2 ba1.6k sqft4052 SERENA LANE, CLERMONT, FL 34711For SaleMLS ID #O6392318, Elizabeth Murdock, GLOBAL REALTY INTERNATIONAL. Stellar MLS
- $315,0003 bd2 ba1.5k sqft480 BELLISSIMO PLACE, HOWEY IN THE HILLS, FL 34737For SaleMLS ID #A4708264, Scott Fader, JOSEPH WALTER REALTY LLC. Stellar MLS
- $369,0003 bd2 ba1.6k sqft3572 KINLEY BROOKE LANE, CLERMONT, FL 34711For SaleMLS ID #A4697078, Jeffrey Adams, PATRIOTIC REAL ESTATE. Stellar MLS
- $400,0004 bd3 ba2.7k sqft16100 YELLOWEYED DRIVE, CLERMONT, FL 34714For SaleMLS ID #O6429998, Pierre Evillard, STAR BAY REALTY CORP.. Stellar MLS
- $370,0003 bd2 ba1.5k sqft993 CALICO POINTE CIRCLE, GROVELAND, FL 34736For SaleMLS ID #L4959260, Karinalyz Rivera-Rivera, LA ROSA REALTY PRESTIGE. Stellar MLS
