Skip main navigation
Closed
  • $350,000

    1751 Spice Valley Rd, Mitchell, IN 47446

    3beds
    2,312sqft
    Single Family Residence
    Built in 1993
    2.3 Acres Lot
    $349,100 Zestimate®
    $--/sqft
    $1,945 Estimated rent

    Home value

    $349,100

    $332,000 - $367,000

    $1,945/mo

    Zestimate® history
    Loading
    Loading...

    Owner options

    List your home for rent

    $1,945/mo

    Rent Zestimate®

    Find your next renter with Zillow Rental Manager. Plus, with online applications, you can quickly screen prospective tenants – for free.

    Learn more

    $1,945/mo

    Rent Zestimate®

    Refinance and save

    $2,188/mo

    Est. payment

    Refinancing to a lower rate could help reduce your monthly payments and save thousands over the life of the loan.

    See today's rates

    $2,188/mo

    Est. payment

    Explore your selling options

    Work with a Zillow partner agent

    Leverage their expertise and Zillow's premium Showcase listings to get your home seen by more buyers.

    Get started

    List with your own agent

    Get your home in front of millions of buyers by listing it on Zillow.

    Learn how to do it

    Sell it yourself

    Take full control of how buyers see your home on Zillow by listing For Sale by Owner (FSBO).

    List your home

    What's special

    Partially finished walk-out basementInground poolQuiet partially wooded lotPrivate retreatInviting layoutDog runs
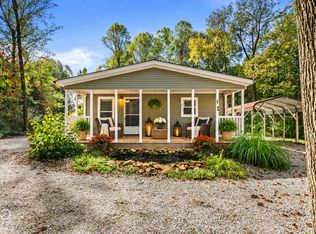
    Discover the perfect blend of privacy and space in this 3 bedroom, 2 bath ranch situated on 2.3 acres. The inviting layout features a sunroom just off the kitchen, offering a peaceful spot to enjoy your morning coffee or take in the views of the surrounding property. The partially finished walk-out basement provides additional space and easy access to the outdoors. Step outside to your own private retreat, complete with an inground pool, dog runs and plenty of room to roam. A spacious 30x45 barn offers endless possibilities. Tucked away on a quiet, partially wooded lot, the property offers the privacy and tranquility you've been looking for while still providing plenty of functional space for everyday living! Home is ADA accessible. Home is being sold as-is and is ready for it's new owners to make it their own!

    Zillow last checked:

    Listing updated:

    Listed by:

    Christie L Martin Office:812-858-2400,

    ERA FIRST ADVANTAGE REALTY, INC

    Bought with:

    Debra Suddarth, RB14033283

    Suddarth & Company

    Source: IRMLS,MLS#: 202633089MLS Logo

    Facts & features

    Interior

    Bedrooms & bathrooms
    • Bedrooms: 3
    • Bathrooms: 2
    • Full bathrooms: 2
    • Main level bedrooms: 2
    Bedroom 1
    • Level: Main
    Bedroom 2
    • Level: Main
    Heating
    • Forced Air
    Cooling
    • Central Air
    Appliances
    • Included: Dishwasher, Electric Range
    Features
    • Windows: Window Treatments
    • Basement: Walk-Out Access,Partially Finished,Block,Concrete
    • Number of fireplaces: 2
    • Fireplace features: Living Room, Wood Burning, Basement, Wood Burning Stove
    Interior area
    • Total structure area: 3,584
    • Total interior livable area: 2,312 sqft
    • Finished area above ground: 1,792
    • Finished area below ground: 520

    Property

    Parking
    • Total spaces: 2.5
    • Parking features: Attached
    • Attached garage spaces: 2.5
    Features
    • Levels: One
    • Stories: 1
    • Fencing: Chain Link,Pet Fence
    Lot
    • Size: 2.3 Acres
    • Dimensions: 378 x 269
    • Features: Irregular Lot, Few Trees, 0-2.9999
    Details
    • Additional structures: Barn
    • Parcel number: 471134200053.000004

    Construction

    Type & style
    • Home type: SingleFamily
    • Architectural style: Walkout Ranch
    • Property subtype: Single Family Residence
    Materials
    • Vinyl Siding
    Condition
    • New construction: No
    • Year built: 1993

    Utilities & green energy

    • Sewer: Septic Tank
    • Water: Public

    Community & HOA

    Community
    • Features: Pool
    • Subdivision: None
    Location
    • Region: Mitchell

    Financial & listing details

    • Tax assessed value: $264,900
    • Annual tax amount: $2,059
    • Date on market: 8/14/2026

    Price history

    DateEventPrice
    10/15/2026Sold$350,000
    Source: IRMLS #202633089 Report a problem
    8/16/2026Pending sale$350,000
    Source: IRMLS #202633089 Report a problem
    8/16/2026Price change$350,000+27.3%
    Source: IRMLS #202633089 Report a problem
    8/14/2026Listed for sale$274,900
    Source: IRMLS #202633089 Report a problem

    Public tax history

    YearProperty taxesTax assessment
    2025$2,095 -0.9%$264,900 +6%
    2024$2,115 +13.7%$249,800 +8.4%
    2023$1,860 +3.5%$230,400 +7.1%
    2022$1,798 +3.3%$215,200 +14.1%
    2021$1,740 +3%$188,600 +5.4%
    2020$1,689 -2.4%$179,000 +2.6%
    2019$1,730 +12.7%$174,500 -0.7%
    2018$1,534 +0.9%$175,800 +7.4%
    2017$1,520 $163,700 -0.2%
    2016$1,520 -2.8%$164,100 +0.6%
    2014$1,565 -3.3%$163,100 +0.3%
    2013$1,617 +6.1%$162,600 -0.9%
    2012$1,524 -6.4%$164,000 -1.1%
    2011$1,629 +0.3%$165,900 +0.5%
    2010$1,623 -2.6%$165,000 -0.7%
    2009$1,666 -5.1%$166,200 +2.2%
    2007$1,755 $162,700
    Find assessor info on the county website

    Neighborhood: 47446

    Nearby schools

    GreatSchools rating
    Schools provided by the listing agent
    • Elementary: Burris/Hatfield
    • Middle: Mitchell
    • High: Mitchell
    • District: Mitchell Community Schools

    Source: IRMLS. This data may not be complete. We recommend contacting the local school district to confirm school assignments for this home.

    Sell for more on Zillow
    Get a Zillow Showcase℠ listing at no additional cost and you could sell for .
    $349,100
    2% more
    +$6,982
    With Zillow Showcase(estimated)

    $356,082

    Sell for more on Zillow
    Get a Zillow Showcase℠ listing at no additional cost and you could sell for .
    $349,100
    2% more
    +$6,982
    With Zillow Showcase(estimated)

    $356,082