Skip main navigation
Sold for $575,000
  • $575,000

    1751 State Highway 247, Kathleen, GA 31047

    4beds
    3,385sqft
    Single Family Residence, Residential
    Built in 2005
    10 Acres Lot
    $575,100 Zestimate®
    $170/sqft
    $2,768 Estimated rent

    Home value

    $575,100

    $546,000 - $604,000

    $2,768/mo

    Zestimate® history
    Loading
    Loading...

    Owner options

    List your home for rent

    $2,768/mo

    Rent Zestimate®

    Find your next renter with Zillow Rental Manager. Plus, with online applications, you can quickly screen prospective tenants – for free.

    Learn more

    $2,768/mo

    Rent Zestimate®

    Refinance and save

    $3,512/mo

    Est. payment

    Refinancing to a lower rate could help reduce your monthly payments and save thousands over the life of the loan.

    See today's rates

    $3,512/mo

    Est. payment

    Explore your selling options

    Work with a Zillow partner agent

    Leverage their expertise and Zillow's premium Showcase listings to get your home seen by more buyers.

    Get started

    List with your own agent

    Get your home in front of millions of buyers by listing it on Zillow.

    Learn how to do it

    Sell it yourself

    Take full control of how buyers see your home on Zillow by listing For Sale by Owner (FSBO).

    List your home

    What's special

    Wired workshopDedicated officeRich warm wood floorsTwo hvac systemsSoft carpeting
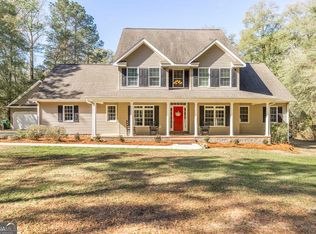
    I sit peacefully on 10 beautiful acres with my own winding creek, offering privacy, space, and room to breathe. With 3,385 square feet of thoughtfully designed living space, I was built to be both welcoming and impressive. Inside, I offer 4 spacious bedrooms and 3.5 baths, including a serene owner's suite on my main level, creating a private and relaxing retreat. My dedicated office is perfect for productive mornings, and I proudly feature two generous bonus/flex rooms -- one upstairs and one downstairs -- ready to become a media room, playroom, home gym, guest haven, or perfect for the homeschooling family. Rich, warm wood floors flow through my main living areas, adding timeless character, while soft carpeting creates comfort in all the right places. With two HVAC systems, I keep everyone comfortable year-round. Step outside and you'll find one of my favorite features -- a covered porch stretching the full length of my exterior, ideal for slow mornings, evening gatherings, and taking in the peaceful views of the surrounding acreage and creek. My backyard is designed for unforgettable memories, showcasing a heated gunite pool complete with a stunning waterfall and walk-out entry, all securely fenced for safety and enjoyment. Wired workshop providing space for all the outdoor toys and extras. Tucked among the trees, I even have a charming treehouse, adding a little magic and adventure.

    Zillow last checked:

    Listing updated:

    Listed by:

    Cecilia Robinson 478-442-4321,

    Keller Williams Realty Middle Georgia

    Bought with:

    Cecilia Robinson, 371970

    Keller Williams Realty Middle Georgia

    Source: MGMLS,MLS#: 183364MLS Logo

    Facts & features

    Interior

    Bedrooms & bathrooms
    • Bedrooms: 4
    • Bathrooms: 4
    • Full bathrooms: 3
    • 1/2 bathrooms: 1
    Primary bedroom
    • Level: First
    Kitchen
    • Level: First
    Heating
    • Central
    Cooling
    • Central Air
    Appliances
    • Laundry: Laundry Room
    Features
    • Flooring: Carpet, Hardwood
    • Basement: None
    • Has fireplace: Yes
    • Fireplace features: Living Room
    Interior area
    • Total structure area: 3,385
    • Total interior livable area: 3,385 sqft
    • Finished area above ground: 3,385
    • Finished area below ground: 0

    Property

    Parking
    • Total spaces: 2
    • Parking features: Garage
    • Garage spaces: 2
    Features
    • Levels: Two
    • Patio & porch: Back, Covered
    • Exterior features: Private Entrance, Storage
    • Pool features: Gunite, Heated, In Ground, Salt Water
    Lot
    • Size: 10 Acres
    Details
    • Additional structures: Workshop
    • Parcel number: 001320003000

    Construction

    Type & style
    • Home type: SingleFamily
    • Architectural style: Traditional
    • Property subtype: Single Family Residence, Residential
    Materials
    • Foundation: Slab
    Condition
    • Resale
    • New construction: No
    • Year built: 2005

    Utilities & green energy

    • Sewer: Septic Tank
    • Water: Well, Public

    Community & neighborhood

    Location
    • Region: Kathleen
    • Subdivision: Not in Subdivision

    Other

    Other facts
    • Listing agreement: Exclusive Right To Sell

    Price history

    DateEventPrice
    6/4/2026Sold$575,000-7.3%$170/sqft
    Source: MGMLS #183364 Report a problem
    3/30/2026Pending sale$620,000$183/sqft
    Source: MGMLS #183364 Report a problem
    3/3/2026Listed for sale$620,000$183/sqft
    Source: MGMLS #183364 Report a problem

    Public tax history

    Tax history is unavailable.

    Neighborhood: 31047

    Nearby schools

    GreatSchools rating
    Schools provided by the listing agent
    • High: Veterans High

    Source: MGMLS. This data may not be complete. We recommend contacting the local school district to confirm school assignments for this home.

    Get pre-qualified for a loan
    At Zillow Home Loans, we can pre-qualify you in as little as 5 minutes with no impact to your credit score.

    An equal housing lender. NMLS #10287.

    Sell for more on Zillow
    Get a Zillow Showcase℠ listing at no additional cost and you could sell for .
    $575,100
    2% more
    +$11,502
    With Zillow Showcase(estimated)
    $586,602