As you step inside this meticulously maintained townhome, you'll immediately notice the welcoming open floor plan that allows natural sunlight to flood the space, complemented by high ceilings and easy-to-maintain luxury vinyl plank flooring. The living area seamlessly flows into the kitchen, making it an ideal setup for hosting friends and family. The kitchen is sure to impress with its sleek black stainless steel appliances, granite countertops, and 42" cabinets to store all your kitchen tools. Venturing upstairs, you'll discover two generously sized bedrooms, each boasting its own private en-suite bathroom and oversized closets for all your storage needs. For added convenience, the laundry closet is also situated on the second floor - no more hauling laundry up and down the stairs. Step outside through the sliding glass doors onto your private screened-in lanai, where you can enjoy peaceful waterviews while sipping your morning coffee or unwind during a thunderstorm. This home has been thoughtfully updated with new appliances in 2018, a new hot water heater in 2022, a new A/C (both inside and out) in 2018 with coils replaced in 2023, and a new roof in 2021. You'll also have the convenience of an assigned parking space and super-fast fiber internet already set up. Worry-free living is a reality here, as the HOA includes water, sewer, trash, and pest control. They also diligently maintain the community, allowing you to enjoy a stress-free living experience. Location is key, and this home does not disappoint. You'll be just a short drive away from all the action, including Historic Downtown Sanford (10 min), Seminole Town Center (5 min), Colonial Town Park (10 min), and even New Smyrna Beach (35 min)! Plus, traveling and commuting are a breeze with easy access to the 417, 429, and I-4, all just minutes away. It truly doesn't get any better than this! Don't miss out on this opportunity to start living the good life. Schedule your private showing today and make this fantastic townhome your own!
Sold for $250,000
$250,000
1751 STOCKTON DRIVE, SANFORD, FL 32771
2beds
1,138sqft
Townhouse
Built in 2006
945 Square Feet Lot
$236,000 Zestimate®
$220/sqft
$1,849 Estimated rent
Home value
$236,000
$224,000 - $248,000
$1,849/mo
Zestimate® history
Owner options
List your home for rent
$1,849/mo
Rent Zestimate®
Find your next renter with Zillow Rental Manager. Plus, with online applications, you can quickly screen prospective tenants – for free.
$1,849/mo
Rent Zestimate®
Refinance and save
$2,006/mo
Est. payment
Refinancing to a lower rate could help reduce your monthly payments and save thousands over the life of the loan.
$2,006/mo
Est. payment
Explore your selling options
Work with a Zillow partner agent
Leverage their expertise and Zillow's premium Showcase listings to get your home seen by more buyers.
Get startedList with your own agent
Get your home in front of millions of buyers by listing it on Zillow.
Learn how to do itSell it yourself
Take full control of how buyers see your home on Zillow by listing For Sale by Owner (FSBO).
List your homeWhat's special
New smyrna beachNew roofNew hot water heaterOpen floor planHigh ceilingsSliding glass doorsColonial town park
Zillow last checked:
Listing updated:
Listed by:
Jared Dunn 407-493-8872,
LPT REALTY, LLC 877-366-2213
Bought with:
Franshely Calero, 3417098
COMPASS FLORIDA, LLC
Source: Stellar MLS,MLS#: O6149182 Originating MLS: Orlando Regional
Originating MLS: Orlando Regional
Facts & features
Interior
Bedrooms & bathrooms
- Bedrooms: 2
- Bathrooms: 3
- Full bathrooms: 2
- 1/2 bathrooms: 1
Primary bedroom
- Features: Ceiling Fan(s), En Suite Bathroom, Built-in Closet
- Level: Second
Bedroom 2
- Features: Ceiling Fan(s), Built-in Closet
- Level: Second
Primary bathroom
- Features: Single Vanity, Tub With Shower
- Level: Second
Bathroom 2
- Features: Single Vanity, Tub With Shower
- Level: Second
Kitchen
- Features: Breakfast Bar, Granite Counters
- Level: First
- Dimensions: 14x14
Living room
- Features: Ceiling Fan(s)
- Level: First
- Dimensions: 12x14
Heating
- Central, Electric
Cooling
- Central Air
Appliances
- Included: Dishwasher, Disposal, Dryer, Electric Water Heater, Microwave, Range, Refrigerator, Washer
- Laundry: Inside, Laundry Closet, Upper Level
Features
- Ceiling Fan(s), High Ceilings, Kitchen/Family Room Combo, Living Room/Dining Room Combo, PrimaryBedroom Upstairs, Open Floorplan, Solid Surface Counters, Solid Wood Cabinets, Stone Counters, Thermostat
- Flooring: Luxury Vinyl
- Doors: Sliding Doors
- Windows: Blinds
- Has fireplace: No
Interior area
- Total structure area: 1,238
- Total interior livable area: 1,138 sqft
Property
Parking
- Parking features: Assigned, Common, Ground Level, Guest
Features
- Levels: Two
- Stories: 2
- Patio & porch: Covered, Rear Porch, Screened
- Exterior features: Lighting, Sidewalk
- Has view: Yes
- View description: Trees/Woods, Water
- Water view: Water
Lot
- Size: 945 Square Feet
- Features: City Lot, Sidewalk
- Residential vegetation: Mature Landscaping, Trees/Landscaped
Details
- Parcel number: 2819305RZ00002410
- Zoning: PD
- Special conditions: None
Construction
Type & style
- Home type: Townhouse
- Architectural style: Florida
- Property subtype: Townhouse
- Attached to another structure: Yes
Materials
- Block, Stucco
- Foundation: Slab
- Roof: Shingle
Condition
- Completed
- New construction: No
- Year built: 2006
Utilities & green energy
- Sewer: Public Sewer
- Water: Public
- Utilities for property: BB/HS Internet Available, Cable Available, Cable Connected, Electricity Connected, Phone Available, Public, Sewer Connected, Street Lights, Water Available, Water Connected
Community & HOA
Community
- Features: Community Mailbox, Deed Restrictions, Gated Community - No Guard, Irrigation-Reclaimed Water, Pool, Sidewalks
- Security: Gated Community, Smoke Detector(s)
- Pet fee: $0 monthly
- Subdivision: REGENCY OAKS UNIT ONE
HOA
- Has HOA: Yes
- Amenities included: Gated, Maintenance, Pool
- Services included: Community Pool, Reserve Fund, Insurance, Maintenance Structure, Maintenance Grounds, Manager, Pest Control, Pool Maintenance, Private Road, Sewer, Trash, Water
- HOA fee: $253 monthly
- HOA name: Premier Management/Anna Polozola
- HOA phone: 407-333-7787
Location
- Region: Sanford
Financial & listing details
- Price per square foot: $220/sqft
- Tax assessed value: $215,246
- Annual tax amount: $1,649
- Date on market: 10/18/2023
- Cumulative days on market: 8 days
- Listing terms: Cash,Conventional,FHA,VA Loan
- Ownership: Fee Simple
- Total actual rent: 0
- Electric utility on property: Yes
- Road surface type: Paved, Asphalt
Price history
| Date | Event | Price |
|---|---|---|
| 12/12/2023 | Sold | $250,000-3.8%$220/sqft |
Source:  Stellar MLS #O6149182 Report a problem Stellar MLS #O6149182 Report a problem | ||
| 10/27/2023 | Pending sale | $259,900$228/sqft |
Source: Stellar MLS #O6149182 Report a problem | ||
| 10/18/2023 | Listed for sale | $259,900+79.2%$228/sqft |
Source: Stellar MLS #O6149182 Report a problem | ||
| 1/5/2018 | Sold | $145,000$127/sqft |
Source: Public Record Report a problem | ||
| 12/5/2017 | Pending sale | $145,000$127/sqft |
Source: Coldwell Banker Residential Real Estate - Orlando North/Heathrow #V4721167 Report a problem | ||
| 11/3/2017 | Listed for sale | $145,000$127/sqft |
Source: Coldwell Banker Residential Real Estate - Orlando North/Heathrow #V4721167 Report a problem | ||
| 10/31/2017 | Pending sale | $145,000$127/sqft |
Source: Coldwell Banker Residential Real Estate - Orlando North/Heathrow #V4721167 Report a problem | ||
| 10/19/2017 | Listed for sale | $145,000+93.3%$127/sqft |
Source: COLDWELL BANKER RESIDENTIAL RE #V4721167 Report a problem | ||
| 12/16/2010 | Sold | $75,000-61.5%$66/sqft |
Source: Public Record Report a problem | ||
| 10/24/2006 | Sold | $194,600$171/sqft |
Source: Public Record Report a problem | ||
Public tax history
| Year | Property taxes | Tax assessment |
|---|---|---|
| 2025 | $3,118 +4.3% | $215,246 +1.7% |
| 2024 | $2,988 +71.6% | $211,750 +50.7% |
| 2023 | $1,741 +3.7% | $140,491 +3% |
| 2022 | $1,679 +1.8% | $136,399 +3% |
| 2021 | $1,649 +1.3% | $132,426 +1.4% |
| 2020 | $1,628 +2% | $130,598 +2.3% |
| 2019 | $1,596 | $127,662 +7.9% |
| 2018 | $1,596 -28.1% | $118,332 +89.1% |
| 2017 | $2,221 +297.6% | $62,574 +1.4% |
| 2016 | $559 -4.7% | $61,716 +1.4% |
| 2015 | $586 | $60,861 +0.8% |
| 2014 | $586 -0.4% | $60,378 +1.5% |
| 2013 | $589 -47.4% | $59,486 +4.9% |
| 2012 | $1,120 -6.1% | $56,700 -5.3% |
| 2011 | $1,193 +44.4% | $59,862 -18.2% |
| 2010 | $826 -33.7% | $73,208 -29.6% |
| 2009 | $1,246 -20.5% | $103,964 -15.3% |
| 2008 | $1,566 -33.2% | $122,718 -18.6% |
| 2007 | $2,346 +376.8% | $150,759 +503% |
| 2006 | $492 | $25,000 |
Find assessor info on the county website
Neighborhood: 32771
Nearby homes
- $223,8002 bd2 ba1.3k sqft1761 Stockton Dr, Sanford, FL 32771Off Market

- $237,7002 bd2 ba1.1k sqft1751 Stockton, Lake Mary, FL 32771Off Market

- $222,7002 bd2 ba1.1k sqft1741 Stockton Dr, Sanford, FL 32771Off Market

- $216,6002 bd3 ba1.1k sqft1731 Stockton Dr, Sanford, FL 32771Off Market
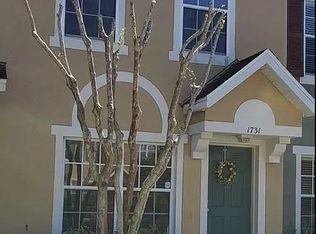
- $223,2002 bd2 ba1.1k sqft1721 Stockton Dr, Sanford, FL 32771Off Market
- $231,2002 bd2 ba1.2k sqft1811 Stockton Dr, Sanford, FL 32771Off Market
- $229,8002 bd2 ba1.1k sqft1711 Stockton Dr, Sanford, FL 32771Off Market
- $225,8002 bd3 ba1.1k sqft1821 Stockton Dr, Sanford, FL 32771Off Market
Nearby schools
GreatSchools rating
- 8/10Bentley Elementary SchoolGrades: PK-5Distance: 0.5 mi
- 6/10Markham Woods Middle SchoolGrades: 6-8Distance: 3.7 mi
- 5/10Seminole High SchoolGrades: 9-12Distance: 2.8 mi
Schools provided by the listing agent
- Elementary: Bentley Elementary
- Middle: Markham Woods Middle
- High: Seminole High
Source: Stellar MLS. This data may not be complete. We recommend contacting the local school district to confirm school assignments for this home.
Get a cash offer in 3 minutes
Find out how much your home could sell for in as little as 3 minutes with a no-obligation cash offer.
Estimated market value
$236,000
Get a cash offer in 3 minutes
Find out how much your home could sell for in as little as 3 minutes with a no-obligation cash offer.
Estimated market value
$236,000
- Florida
- Seminole County
- Sanford
- 32771
- 1751 STOCKTON DRIVE
Nearby cities
Nearby zip codes
Other Sanford Topics
