Virtually Staged. Welcome to this absolutely stunning, completely remodeled 3-bedroom, 2-bath, 2-car garage pool home, located on an oversized lot in the charming city of Dunedin. This home offers an exceptional combination of modern upgrades, spacious living, and serene outdoor space, making it the perfect place to call home. As you enter, you'll be greeted by a bright and airy open floor plan featuring a brand-new kitchen with pristine white shaker cabinets, elegant granite countertops, and top-of-the-line stainless steel appliances. The breakfast bar flows seamlessly into the dining area and living room, providing an ideal space for family gatherings and entertaining. The dining room also boasts a built-in butler's pantry with matching cabinetry, offering ample storage. The living room is a showstopper, with soaring vaulted ceilings and large sliding doors that open up to the backyard oasis, where the sparkling pool awaits. This home features a desirable split floor plan, with the spacious owner’s suite tucked away for privacy. The suite includes a walk-in closet and a beautifully updated en-suite bath, complete with quartz countertops and a stunning walk-in shower. The two additional bedrooms are generously sized and share a fully updated bathroom, featuring quartz countertops and a luxurious new soaker bathtub with double showerheads, perfect for relaxation after a long day. Step outside to the expansive lanai, offering a covered area for outdoor dining and relaxation, while overlooking the private backyard and gorgeous pool. With a city park located behind the property, you'll enjoy extra peace and privacy. This home is loaded with upgrades, including a new water heater and water softener in 2022, a new roof and kitchen in 2021, and a new electric panel in 2020. The property has been repiped, has a new side garage door, and boasts new luxury vinyl floors throughout. Plus, the garage door has been upgraded to a hurricane-resistant door for added peace of mind. Located in a non-mandatory flood zone, this home also offers the unique perk of being in a golf cart-friendly area of Dunedin, so you can easily navigate the charming local streets. This home truly has it all—luxury, functionality, and the perfect blend of indoor and outdoor living. This prime location gives you easy access to vibrant shopping hubs, the stunning Dunedin Waterfront, and the charming Historic Downtown District. Imagine strolling through unique boutiques, savoring meals at top-rated restaurants, or exploring endless activities just outside your door. Whether it's riding your bike along the scenic Trail, walking beside the serene St. Joseph's Sound, or catching a breathtaking sunset at the Marina, Dunedin offers something for everyone.
Sold for $540,900
$540,900
1751 SUTTON PLACE, DUNEDIN, FL 34698
3beds
1,296sqft
Single Family Residence
Built in 1980
0.32 Acres Lot
$530,100 Zestimate®
$417/sqft
$3,418 Estimated rent
Home value
$530,100
$482,000 - $583,000
$3,418/mo
Zestimate® history
Owner options
List your home for rent
$3,418/mo
Rent Zestimate®
Find your next renter with Zillow Rental Manager. Plus, with online applications, you can quickly screen prospective tenants – for free.
$3,418/mo
Rent Zestimate®
Refinance and save
$3,960/mo
Est. payment
Refinancing to a lower rate could help reduce your monthly payments and save thousands over the life of the loan.
$3,960/mo
Est. payment
Explore your selling options
Work with a Zillow partner agent
Leverage their expertise and Zillow's premium Showcase listings to get your home seen by more buyers.
Get startedList with your own agent
Get your home in front of millions of buyers by listing it on Zillow.
Learn how to do itSell it yourself
Take full control of how buyers see your home on Zillow by listing For Sale by Owner (FSBO).
List your homeWhat's special
Modern upgradesBreakfast barExpansive lanaiElegant granite countertopsPrivate backyardQuartz countertopsBackyard oasis
Zillow last checked:
Listing updated:
Listed by:
Jamie Devine Brown, PA 727-259-8953,
RE/MAX ALLIANCE GROUP 727-845-4321,
Anthony Brown 813-323-7484,
RE/MAX ALLIANCE GROUP
Bought with:
Sam Callahan, 3462149
WAVE REALTY OF TAMPA BAY INC
Source: Stellar MLS,MLS#: TB8356750 Originating MLS: West Pasco
Originating MLS: West Pasco
Facts & features
Interior
Bedrooms & bathrooms
- Bedrooms: 3
- Bathrooms: 2
- Full bathrooms: 2
Rooms
- Room types: Attic, Family Room, Dining Room
Primary bedroom
- Features: En Suite Bathroom, Walk-In Closet(s)
- Level: First
- Area: 193.04 Square Feet
- Dimensions: 12.7x15.2
Bedroom 2
- Features: Built-in Closet
- Level: First
- Area: 114.33 Square Feet
- Dimensions: 10.3x11.1
Bedroom 3
- Features: Walk-In Closet(s)
- Level: First
- Area: 128.96 Square Feet
- Dimensions: 10.4x12.4
Kitchen
- Level: First
- Area: 127.33 Square Feet
- Dimensions: 10.7x11.9
Living room
- Features: Walk-In Closet(s)
- Level: First
- Area: 244 Square Feet
- Dimensions: 12.2x20
Heating
- Central, Electric
Cooling
- Central Air
Appliances
- Included: Dishwasher, Dryer, Electric Water Heater, Microwave, Range, Refrigerator, Washer, Water Softener
- Laundry: In Garage
Features
- Cathedral Ceiling(s), Ceiling Fan(s), High Ceilings, Kitchen/Family Room Combo, Open Floorplan, Split Bedroom, Stone Counters, Vaulted Ceiling(s), Walk-In Closet(s)
- Flooring: Vinyl
- Doors: Sliding Doors
- Windows: Window Treatments
- Has fireplace: No
Interior area
- Total structure area: 2,020
- Total interior livable area: 1,296 sqft
Property
Parking
- Total spaces: 2
- Parking features: Garage Door Opener
- Attached garage spaces: 2
Features
- Levels: One
- Stories: 1
- Patio & porch: Covered, Rear Porch, Screened
- Has private pool: Yes
- Pool features: Gunite, In Ground, Screen Enclosure
- Fencing: Chain Link
- Has view: Yes
- View description: Park/Greenbelt
Lot
- Size: 0.32 Acres
- Dimensions: 75 x 119
- Features: City Lot, Oversized Lot
Details
- Parcel number: 242815792630000200
- Special conditions: None
Construction
Type & style
- Home type: SingleFamily
- Property subtype: Single Family Residence
Materials
- Block
- Foundation: Slab
- Roof: Shingle
Condition
- New construction: No
- Year built: 1980
Utilities & green energy
- Sewer: Public Sewer
- Water: Public
- Utilities for property: Cable Connected, Electricity Connected, Sewer Connected, Water Connected
Community & HOA
Community
- Features: Golf Carts OK
- Pet fee: $0 monthly
- Subdivision: SCOTS LANDING
HOA
- Has HOA: No
Location
- Region: Dunedin
Financial & listing details
- Price per square foot: $417/sqft
- Tax assessed value: $457,592
- Annual tax amount: $1,122
- Date on market: 3/3/2025
- Cumulative days on market: 4 days
- Listing terms: Cash,Conventional,FHA,VA Loan
- Ownership: Fee Simple
- Total actual rent: 0
- Electric utility on property: Yes
- Road surface type: Paved
Price history
| Date | Event | Price |
|---|---|---|
| 4/2/2025 | Sold | $540,900+0.2%$417/sqft |
Source:  Stellar MLS #TB8356750 Report a problem Stellar MLS #TB8356750 Report a problem | ||
| 3/7/2025 | Pending sale | $539,900$417/sqft |
Source: Stellar MLS #TB8356750 Report a problem | ||
| 3/4/2025 | Listed for sale | $539,900$417/sqft |
Source: Stellar MLS #TB8356750 Report a problem | ||
Public tax history
| Year | Property taxes | Tax assessment |
|---|---|---|
| 2025 | $8,054 +617.3% | $457,592 +269.5% |
| 2024 | $1,123 +3.5% | $123,845 +3% |
| 2023 | $1,085 -2.3% | $120,238 +3% |
| 2022 | $1,111 -0.3% | $116,736 +3% |
| 2021 | $1,114 +0.9% | $113,336 +1.4% |
| 2020 | $1,104 +3.1% | $111,771 +2.3% |
| 2019 | $1,071 | $109,258 +1.9% |
| 2018 | $1,071 +2.5% | $107,221 +2.1% |
| 2017 | $1,045 +3.7% | $105,016 +2.1% |
| 2016 | $1,008 -2% | $102,856 +0.7% |
| 2015 | $1,028 +1% | $102,141 +0.8% |
| 2014 | $1,018 +1% | $101,330 +1.5% |
| 2013 | $1,008 -16.3% | $99,833 -8.9% |
| 2012 | $1,204 | $109,625 +3% |
| 2011 | -- | $106,432 +1.5% |
| 2010 | -- | $104,859 +2.7% |
| 2009 | -- | $102,102 +0.1% |
| 2008 | $1,190 | $102,000 +3% |
| 2007 | -- | $99,029 -31.3% |
| 2005 | -- | $144,200 +18.2% |
| 2004 | $1,420 +2.1% | $122,000 +10.9% |
| 2003 | $1,390 +5.8% | $110,000 +3.8% |
| 2002 | $1,314 | $106,000 +16.9% |
| 2001 | $1,314 +4.8% | $90,700 +3.8% |
| 2000 | $1,253 | $87,400 |
Find assessor info on the county website
Neighborhood: 34698
Nearby homes
- $397,300-- bd2 ba1.2k sqft1365 Windmoor Dr, Dunedin, FL 34698Off Market
- $371,600-- bd2 ba1.1k sqft1743 Sutton Pl, Dunedin, FL 34698Off Market
- $463,8003 bd2 ba1.2k sqft1348 Overcash Dr, Dunedin, FL 34698Off Market
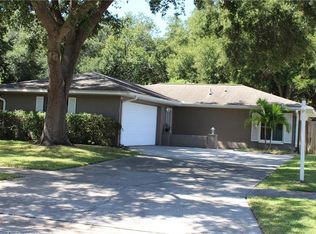
- $415,5004 bd2 ba1.2k sqft1356 Overcash Dr, Dunedin, FL 34698Off Market
- $369,700-- bd2 ba1.3k sqft1375 Windmoor Dr, Dunedin, FL 34698Off Market
- $410,4002 bd2 ba1k sqft1739 Sutton Pl, Dunedin, FL 34698Off Market
- $419,600-- bd2 ba1.4k sqft1364 Overcash Dr, Dunedin, FL 34698Off Market
- $544,000-- bd2 ba1.6k sqft1760 Copper Kettle Ln, Dunedin, FL 34698Off Market
Nearby schools
GreatSchools rating
- 9/10Garrison-Jones Elementary SchoolGrades: PK-5Distance: 0.6 mi
- 8/10Dunedin Highland Middle SchoolGrades: 6-8Distance: 2.3 mi
- 5/10Dunedin High SchoolGrades: 9-12Distance: 0.9 mi
Schools provided by the listing agent
- Elementary: Garrison-Jones Elementary-PN
- Middle: Dunedin Highland Middle-PN
- High: Dunedin High-PN
Source: Stellar MLS. This data may not be complete. We recommend contacting the local school district to confirm school assignments for this home.
Get a cash offer in 3 minutes
Find out how much your home could sell for in as little as 3 minutes with a no-obligation cash offer.
Estimated market value
$530,100
Get a cash offer in 3 minutes
Find out how much your home could sell for in as little as 3 minutes with a no-obligation cash offer.
Estimated market value
$530,100
- Florida
- Pinellas County
- Dunedin
- 34698
- 1751 SUTTON PLACE
